Welcome to 360 Garfield Ave...this adorable brick home is what you've been searching for. From the moment you pull in the drive you will love the curb appeal this home has to offer. A new modern garage door and stained brick exterior boast the mid-century modern aesthetic that can be found throughout the home. As you walk through the front door a bright and open concept welcomes you in. The great sized living room features a brick fireplace, newer windows, and new luxury vinyl plank flooring that flow throughout the first floor. Just off the living room you will find the kitchen. The kitchen has been updated with newer light fixtures, new bay window, painted cabinets, floating island for additional storage as well as a pantry, and open shelving. Down the hall you will find two nice sized bedrooms with hardwood floors that overlook the backyard. The full bath finishes off the main floor and has been updated with a newer vanity, mirror, and flooring. Upstairs you will find the spacious third bedroom complete with wood floors. In the lower level you will find two additional flex rooms and more than ample storage. The one car garage has had a total overhaul, boasting and electric heater for all year use, as well as Wi-Fi compatible opener, metal walls and ceiling, fan, utility sink, and upper cabinetry. Outside a nice sized patio and deck make entertaining a breeze. A storage shed with a lean-to offers additional storage. Don't miss out of the adorable home, schedule a showing today! Other updates include whole home vac system, newer a/c, beam to open up kitchen to living room.
Highest and best by 7/2/25 7pm
Closed
$183,900
360 Garfield Ave NW, Carrollton, OH 44615
3beds
2,410sqft
Single Family Residence
Built in 1952
5,501 Square Feet Lot
$191,000 Zestimate®
$76/sqft
$2,480 Estimated rent
Home value
$191,000
Estimated sales range
Not available
$2,480/mo
Zestimate® history
Owner options
List your home for rent
$2,480/mo
Rent Zestimate®
Find your next renter with Zillow Rental Manager. Plus, with online applications, you can quickly screen prospective tenants – for free.
$2,480/mo
Rent Zestimate®
Refinance and save
$1,203/mo
Est. payment
Refinancing to a lower rate could help reduce your monthly payments and save thousands over the life of the loan.
$1,203/mo
Est. payment
Explore your selling options
Work with a Zillow partner agent
Leverage their expertise and Zillow's premium Showcase listings to get your home seen by more buyers.
Get startedList with your own agent
Get your home in front of millions of buyers by listing it on Zillow.
Learn how to do itSell it yourself
Take full control of how buyers see your home on Zillow by listing For Sale by Owner (FSBO).
List your homeWhat's special
Brick homeUtility sinkCurb appealFlex roomsStained brick exteriorModern garage doorPatio and deck
Zillow last checked:
Listing updated:
Listed by:
Angie Hartong 330-705-8034 angiehartong65@gmail.com,
High Point Real Estate Group
Bought with:
Jill R Freeman, 2000008825
Keller Williams Legacy Group Realty
Source: MLS Now,MLS#: 5136062 Originating MLS: Stark Trumbull Area REALTORS
Originating MLS: Stark Trumbull Area REALTORSFacts & features
Interior
Bedrooms & bathrooms
- Bedrooms: 3
- Bathrooms: 1
- Full bathrooms: 1
- Main level bathrooms: 1
- Main level bedrooms: 2
Bedroom
- Description: Flooring: Wood
- Level: First
- Length: 12
Bedroom
- Description: Flooring: Wood
- Level: First
- Dimensions: 12 x 14
Bedroom
- Description: Flooring: Wood
- Level: Second
- Dimensions: 15 x 39
Bathroom
- Description: Flooring: Luxury Vinyl Tile
- Level: First
Kitchen
- Description: Flooring: Luxury Vinyl Tile
- Level: First
- Dimensions: 11 x 14
Living room
- Description: Flooring: Luxury Vinyl Tile
- Level: First
- Dimensions: 12 x 23
Other
- Description: Flooring: Wood
- Level: Basement
- Dimensions: 12 x 10
Other
- Description: Flooring: Wood
- Level: Basement
- Dimensions: 13 x 21
Heating
- Forced Air, Gas
Cooling
- Central Air
Appliances
- Included: Dishwasher, Range
- Laundry: In Basement
Features
- Kitchen Island, Laminate Counters, Open Floorplan, Pantry, Recessed Lighting, Smart Thermostat, Central Vacuum
- Windows: ENERGY STAR Qualified Windows
- Basement: Partially Finished
- Number of fireplaces: 2
- Fireplace features: Basement, Family Room
Interior area
- Total structure area: 2,410
- Total interior livable area: 2,410 sqft
- Finished area above ground: 1,705
- Finished area below ground: 705
Property
Parking
- Total spaces: 1
- Parking features: Driveway, Garage, Garage Door Opener, Heated Garage
- Garage spaces: 1
Features
- Levels: One and One Half,Two
- Stories: 2
- Patio & porch: Deck, Patio
- Exterior features: Private Entrance, Private Yard, Storage
- Fencing: Partial
Lot
- Size: 5,501 Square Feet
- Features: City Lot
Details
- Additional structures: Shed(s)
- Parcel number: 100000960.000
- Special conditions: Standard
Construction
Type & style
- Home type: SingleFamily
- Architectural style: Cape Cod
- Property subtype: Single Family Residence
Materials
- Brick
- Foundation: Block
- Roof: Asphalt,Fiberglass
Condition
- Year built: 1952
Utilities & green energy
- Sewer: Public Sewer
- Water: Public
Green energy
- Energy efficient items: Thermostat
Community & HOA
Community
- Subdivision: Charms
HOA
- Has HOA: No
Location
- Region: Carrollton
Financial & listing details
- Price per square foot: $76/sqft
- Tax assessed value: $121,130
- Annual tax amount: $1,448
- Date on market: 7/1/2025
- Cumulative days on market: 1 day
- Listing terms: Cash,Conventional,FHA,VA Loan
Price history
| Date | Event | Price |
|---|---|---|
| 8/12/2025 | Sold | $183,900+2.2%$76/sqft |
Source:  MLS Now #5136062 Report a problem MLS Now #5136062 Report a problem | ||
| 7/3/2025 | Pending sale | $179,900$75/sqft |
Source: MLS Now #5136062 Report a problem | ||
| 7/1/2025 | Listed for sale | $179,900+53.1%$75/sqft |
Source: MLS Now #5136062 Report a problem | ||
| 8/9/2019 | Sold | $117,500-2%$49/sqft |
Source: MLS Now #4111252 Report a problem | ||
| 7/10/2019 | Pending sale | $119,900$50/sqft |
Source: RE/MAX Crossroads Properties #4111252 Report a problem | ||
| 7/1/2019 | Listed for sale | $119,900$50/sqft |
Source: RE/MAX Crossroads Properties #4111252 Report a problem | ||
Public tax history
| Year | Property taxes | Tax assessment |
|---|---|---|
| 2024 | $1,448 +0.7% | $42,400 |
| 2023 | $1,438 -3.7% | $42,400 -4.2% |
| 2022 | $1,493 +16.4% | $44,260 +20.5% |
| 2021 | $1,282 +5.1% | $36,740 |
| 2020 | $1,220 -0.8% | $36,740 |
| 2019 | $1,230 -18.3% | $36,740 +28.4% |
| 2018 | $1,505 +4% | $28,620 |
| 2017 | $1,448 +9% | $28,620 +9% |
| 2016 | $1,329 +54% | $26,260 |
| 2015 | $863 0% | $26,260 |
| 2014 | $863 +0.9% | $26,260 |
| 2013 | $856 +3.2% | $26,260 +2.3% |
| 2012 | $829 +2.9% | $25,660 |
| 2011 | $806 +2.3% | $25,660 |
| 2010 | $787 -4.2% | $25,660 -0.3% |
| 2009 | $822 | $25,750 |
Find assessor info on the county website
Neighborhood: 44615
Nearby homes
- $138,4002 bd1 ba1.2k sqft350 Garfield Ave NW, Carrollton, OH 44615Off Market
- $150,9002 bd1 ba916 sqft340 Garfield Ave NW, Carrollton, OH 44615Off Market
- $139,0002 bd1 ba1.1k sqft325 McKinley Ave, Carrollton, OH 44615Sold
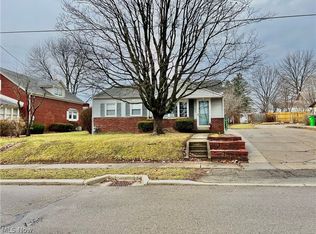
- $200,5003 bd1 ba2k sqft321 McKinley Ave NW, Carrollton, OH 44615Off Market
- $13,340-- bd-- ba-- sqft408 Garfield Ave NW, Carrollton, OH 44615Off Market
- $175,0004 bd2 ba1.6k sqft337 Garfield Ave, Carrollton, OH 44615Sold
- $13,410-- bd-- ba-- sqft405 McKinley Ave NW, Carrollton, OH 44615Off Market
- $194,3002 bd2 ba1.5k sqft408 Garfield Ave, Carrollton, OH 44615Off Market
Nearby schools
GreatSchools rating
- 4/10Dellroy Elementary SchoolGrades: PK-5Distance: 0.4 mi
- 7/10Carrollton Middle SchoolGrades: 6-8Distance: 1.1 mi
- 7/10Carrollton High SchoolGrades: 9-12Distance: 1.1 mi
Schools provided by the listing agent
- District: Carrollton EVSD - 1002
Source: MLS Now. This data may not be complete. We recommend contacting the local school district to confirm school assignments for this home.


Get pre-qualified for a loan
At Zillow Home Loans, we can pre-qualify you in as little as 5 minutes with no impact to your credit score.An equal housing lender. NMLS #10287.
- Ohio
- Carroll County
- Carrollton
- 44615
- 360 Garfield Ave NW
Nearby cities
Nearby zip codes
Other Carrollton Topics
