Ready for October move in! The Hamilton Duplex is a Ranch-style patio home. This floor plan is a nice open concept with an open kitchen featuring a spacious pantry and a large island that overlooks the dining area and living room. The kitchen has white cabinetry, quartz countertops, and stainless-steel appliances. The home has hard surface flooring throughout the main living area. This home features an owner's suite with walk in closet and bathroom complete with walk-in shower and double bowl vanities. Two additional bedrooms give options for guest bedrooms or a study. The attached, 2 car garage gives plenty of space for storage. Our homes include a suite of smart home products.
Sold for $339,990
$339,990
360 Gleneagles Dr, Butler, PA 16001
3beds
1,498sqft
Condominium, Single Family Residence
Built in 2025
-- sqft lot
$345,900 Zestimate®
$227/sqft
$2,507 Estimated rent
Home value
$345,900
$318,000 - $374,000
$2,507/mo
Zestimate® history
Owner options
List your home for rent
$2,507/mo
Rent Zestimate®
Find your next renter with Zillow Rental Manager. Plus, with online applications, you can quickly screen prospective tenants – for free.
$2,507/mo
Rent Zestimate®
Refinance and save
$2,352/mo
Est. payment
Refinancing to a lower rate could help reduce your monthly payments and save thousands over the life of the loan.
$2,352/mo
Est. payment
Explore your selling options
Work with a Zillow partner agent
Leverage their expertise and Zillow's premium Showcase listings to get your home seen by more buyers.
Get startedList with your own agent
Get your home in front of millions of buyers by listing it on Zillow.
Learn how to do itSell it yourself
Take full control of how buyers see your home on Zillow by listing For Sale by Owner (FSBO).
List your homeWhat's special
Quartz countertopsLarge islandSpacious pantryWhite cabinetryWalk in closetHard surface flooringOpen kitchen
Zillow last checked:
Listing updated:
Listed by:
David Bruckner 667-500-2488,
D.R. HORTON REALTY OF PA
Bought with:
David Bruckner
D.R. HORTON REALTY OF PA
Source: WPMLS,MLS#: 1713501 Originating MLS: West Penn Multi-List
Originating MLS: West Penn Multi-ListFacts & features
Interior
Bedrooms & bathrooms
- Bedrooms: 3
- Bathrooms: 2
- Full bathrooms: 2
Heating
- Forced Air, Gas
Cooling
- Central Air
Appliances
- Included: Some Gas Appliances, Cooktop, Dishwasher, Disposal, Stove
Features
- Kitchen Island, Pantry
- Flooring: Carpet, Vinyl
- Windows: Multi Pane, Screens
- Has basement: No
Interior area
- Total structure area: 1,498
- Total interior livable area: 1,498 sqft
Property
Parking
- Total spaces: 2
- Parking features: Attached, Garage, Garage Door Opener
- Has attached garage: Yes
Features
- Pool features: Pool
Lot
- Size: 6,969 Square Feet
- Dimensions: 39 x 129 x 51 x 140
Details
- Parcel number: 05668BA3360000
Construction
Type & style
- Home type: Condo
- Architectural style: Patio Home
- Property subtype: Condominium, Single Family Residence
- Attached to another structure: Yes
Materials
- Roof: Asphalt
Condition
- New Construction
- New construction: Yes
- Year built: 2025
Details
- Warranty included: Yes
Utilities & green energy
- Sewer: Public Sewer
- Water: Public
Community & HOA
Community
- Security: Security System
- Subdivision: Duffy Highlands
HOA
- Has HOA: Yes
- HOA fee: $180 monthly
Location
- Region: Butler
Financial & listing details
- Price per square foot: $227/sqft
- Tax assessed value: $339,990
- Annual tax amount: $3,400
- Date on market: 7/25/2025
Price history
| Date | Event | Price |
|---|---|---|
| 11/24/2025 | Sold | $339,990$227/sqft |
Source:  WPMLS #1713501 Report a problem WPMLS #1713501 Report a problem | ||
| 11/4/2025 | Pending sale | $339,990$227/sqft |
Source: WPMLS #1713501 Report a problem | ||
| 9/12/2025 | Contingent | $339,990$227/sqft |
Source: WPMLS #1713501 Report a problem | ||
| 7/25/2025 | Listed for sale | $339,990$227/sqft |
Source: WPMLS #1713501 Report a problem | ||
Public tax history
| Year | Property taxes | Tax assessment |
|---|---|---|
| 2025 | $279 | $1,930 |
Find assessor info on the county website
Neighborhood: Homeacre-Lyndora
Nearby homes
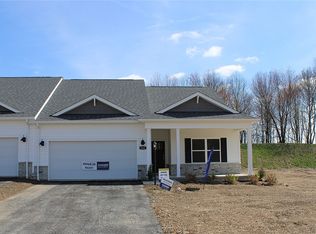
- $329,9903 bd2 ba1.4k sqft362 Gleneagles Dr, Butler, PA 16001Sold
- $329,9903 bd2 ba1.4k sqft358 Gleneagles Dr, Butler, PA 16001Sold

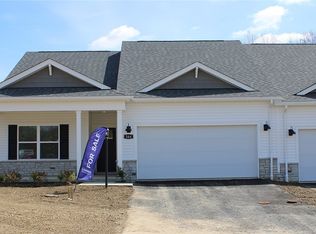
- $344,9903 bd2 ba1.4k sqft364 Gleneagles Dr, Butler, PA 16001Sold
- $345,1003 bd2 ba1.4k sqft356 Gleneagles Dr, Butler, PA 16001Sold
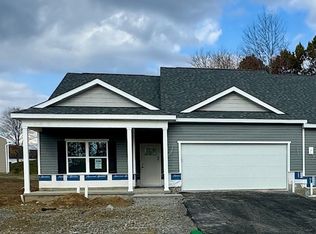
- $329,9903 bd2 ba1.4k sqft366 Gleneagles Dr, Butler, PA 16001Sold
- $339,9903 bd2 ba1.4k sqft354 Gleneagles Dr, Butler, PA 16001Sold
- $334,9903 bd2 ba1.4k sqft352 Gleneagles Dr, Butler, PA 16001New Construction
- $389,3903 bd2 ba2.2k sqft383 Gleneagles Dr, Butler, PA 16001Sold
Nearby schools
GreatSchools rating
- 6/10Center Township Elementary SchoolGrades: K-5Distance: 1.5 mi
- 6/10Butler Area Intermediate High SchoolGrades: 6-8Distance: 2.2 mi
- 4/10Butler Area Senior High SchoolGrades: 9-12Distance: 1.9 mi
Schools provided by the listing agent
- District: Butler
Source: WPMLS. This data may not be complete. We recommend contacting the local school district to confirm school assignments for this home.


Get pre-qualified for a loan
At Zillow Home Loans, we can pre-qualify you in as little as 5 minutes with no impact to your credit score.An equal housing lender. NMLS #10287.
Sell for more on Zillow
Get a Zillow Showcase℠ listing at no additional cost and you could sell for .
$345,900
2% more
+$6,918
With Zillow Showcase(estimated)
$352,818
- Pennsylvania
- Butler County
- Butler
- 16001
- Homeacre-Lyndora
- 360 Gleneagles Dr
Nearby cities
Nearby neighborhoods
Nearby zip codes
Other Butler Topics
