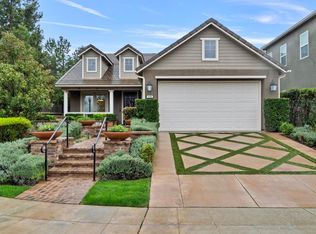
Gorgeous Spanish style McCaffrey, former model home in Riverstone. Approx. 7 min from River Park. Front courtyard with fountain and tile walkway. Open living, dining and kitchen with beamed ceiling. Lower level Jr. suite with walk-in shower. Private office with master crafted built in mango wood desk and cabinet. 8' sliders to beautiful courtyard with ironwork, olive tree, huge pots of bougainvilleas, and fruit trees all on drip system. Covered patio connects courtyard to private rear yard with kitchen. Interior features include 9' ceilings with fans, feature walls, built in entertainment cabinet, and nearly 20K worth of window treatments! Kitchen has an oversized island, GE Cafe' appliances, and pullout shelves in the pantry. The owner's suite has newer LVT flooring and a barn door to the bath which has separate soaking tub and shower. Garage has space for a workbench and storage. Close to park/playground. Resort style living; please see RiverstoneCA.com for amenities and award winning schools.
Sold for $650,000
$650,000
360 Grant Ave, Madera, CA 93636
4beds
4baths
2,367sqft
Residential, Single Family Residence
Built in 2017
5,501.63 Square Feet Lot
$602,400 Zestimate®
$275/sqft
$3,063 Estimated rent
Home value
$602,400
$572,000 - $633,000
$3,063/mo
Zestimate® history
Owner options
List your home for rent
$3,063/mo
Rent Zestimate®
Find your next renter with Zillow Rental Manager. Plus, with online applications, you can quickly screen prospective tenants – for free.
$3,063/mo
Rent Zestimate®
Refinance and save
$4,088/mo
Est. payment
Refinancing to a lower rate could help reduce your monthly payments and save thousands over the life of the loan.
$4,088/mo
Est. payment
Explore your selling options
Work with a Zillow partner agent
Leverage their expertise and Zillow's premium Showcase listings to get your home seen by more buyers.
Get startedList with your own agent
Get your home in front of millions of buyers by listing it on Zillow.
Learn how to do itSell it yourself
Take full control of how buyers see your home on Zillow by listing For Sale by Owner (FSBO).
List your homeWhat's special
Zillow last checked:
Listing updated:
Listed by:
Carol Elaine Dales DRE #01932816 559-903-7649,
Century 21 Jordan-Link & Compa
Bought with:
Jonathan Abad Ayala, DRE #02088905
The Apex Broker, Inc
Source: Fresno MLS,MLS#: 607439Originating MLS: Fresno MLS
Facts & features
Interior
Bedrooms & bathrooms
- Bedrooms: 4
- Bathrooms: 4
Primary bedroom
- Area: 0
- Dimensions: 0 x 0
Bedroom 1
- Area: 0
- Dimensions: 0 x 0
Bedroom 2
- Area: 0
- Dimensions: 0 x 0
Bedroom 3
- Area: 0
- Dimensions: 0 x 0
Bedroom 4
- Area: 0
- Dimensions: 0 x 0
Bathroom
- Features: Tub/Shower, Shower, Tub
Dining room
- Features: Living Room/Area
- Area: 0
- Dimensions: 0 x 0
Family room
- Area: 0
- Dimensions: 0 x 0
Kitchen
- Features: Breakfast Bar, Pantry
- Area: 0
- Dimensions: 0 x 0
Living room
- Area: 0
- Dimensions: 0 x 0
Basement
- Area: 0
Heating
- Ductless or Split
Cooling
- 13+ SEER A/C, Central Air, Ductless or Split
Appliances
- Included: F/S Range/Oven, Gas Appliances, Electric Appliances, Disposal, Dishwasher, Microwave, Refrigerator
- Laundry: Inside, Upper Level
Features
- Isolated Bedroom, Isolated Bathroom, Built-in Features, Office
- Flooring: Carpet, Tile, Vinyl
- Windows: Double Pane Windows
- Has fireplace: No
Interior area
- Total structure area: 2,367
- Total interior livable area: 2,367 sqft
Property
Parking
- Parking features: Garage - Attached
- Has attached garage: Yes
Features
- Levels: Two
- Stories: 2
- Patio & porch: Covered, Uncovered, Enclosed, Concrete
- Has private pool: Yes
- Pool features: Community, In Ground
- Has spa: Yes
- Spa features: Community
- Fencing: Fenced
- Has view: Yes
- View description: Park/Greenbelt
Lot
- Size: 5,501 sqft
- Dimensions: 50' x 110'
- Features: Urban, Sprinklers In Front, Sprinklers Auto, Mature Landscape, Fruit/Nut Trees, Synthetic Lawn, Drip System
Details
- Parcel number: 080033005000
- Zoning: R1
Construction
Type & style
- Home type: SingleFamily
- Architectural style: Spanish
- Property subtype: Residential, Single Family Residence
Materials
- Stucco
- Foundation: Concrete
- Roof: Tile
Condition
- Year built: 2017
Details
- Builder name: Mccaffrey
Utilities & green energy
- Sewer: Public Sewer
- Water: Public
- Utilities for property: Public Utilities, High Tech Cable
Community & neighborhood
Security
- Security features: Security System
Location
- Region: Madera
HOA & financial
HOA
- Has HOA: Yes
- HOA fee: $125 monthly
- Amenities included: Pool, Spa/Hot Tub, Clubhouse, Fitness Center, Green Area, Security, Playground
Other
Other facts
- Listing agreement: Exclusive Right To Sell
- Listing terms: Government,Conventional,Cash
Price history
| Date | Event | Price |
|---|---|---|
| 4/22/2024 | Sold | $650,000-5%$275/sqft |
Source: Fresno MLS #607439 Report a problem | ||
| 3/22/2024 | Pending sale | $684,225$289/sqft |
Source: Fresno MLS #607439 Report a problem | ||
| 2/21/2024 | Price change | $684,225-2.2%$289/sqft |
Source: Fresno MLS #607439 Report a problem | ||
| 1/30/2024 | Listed for sale | $699,900+42.8%$296/sqft |
Source: Fresno MLS #607439 Report a problem | ||
| 8/5/2019 | Sold | $490,000$207/sqft |
Source: Public Record Report a problem | ||
Public tax history
| Year | Property taxes | Tax assessment |
|---|---|---|
| 2025 | $9,532 +25.9% | $683,400 +30.1% |
| 2024 | $7,569 +2% | $525,376 +2% |
| 2023 | $7,422 +0.8% | $515,075 +2% |
| 2022 | $7,365 +2.6% | $504,976 +2% |
| 2021 | $7,177 +31.2% | $495,076 +54% |
| 2020 | $5,470 +2.8% | $321,499 +2% |
| 2019 | $5,323 +1.9% | $315,196 +2% |
| 2018 | $5,225 +16.4% | $309,016 +27.8% |
| 2017 | $4,490 -9.8% | $241,825 +2966.1% |
| 2016 | $4,979 | $7,887 |
Find assessor info on the county website
Neighborhood: 93636
Nearby schools
GreatSchools rating
- 8/10Webster Elementary SchoolGrades: K-6Distance: 4.8 mi
- 7/10Ranchos Middle SchoolGrades: 7-8Distance: 5.7 mi
- 7/10Liberty High SchoolGrades: 9-12Distance: 5.4 mi
Schools provided by the listing agent
- Elementary: Stone Creek
- Middle: Ranchos
- High: Liberty
Source: Fresno MLS. This data may not be complete. We recommend contacting the local school district to confirm school assignments for this home.
Get a cash offer in 3 minutes
Find out how much your home could sell for in as little as 3 minutes with a no-obligation cash offer.
Estimated market value
$602,400
Get a cash offer in 3 minutes
Find out how much your home could sell for in as little as 3 minutes with a no-obligation cash offer.
Estimated market value
$602,400
- California
- Madera County
- Madera
- 93636
- 360 Grant Ave
Nearby cities
Nearby neighborhoods
Nearby zip codes
Other Madera Topics
