Skip main navigation
Off market
  • $871,100

    360 Great Pond Rd, South Glastonbury, CT 06073

    4beds
    3,167sqft
    SingleFamily
    Built in 2000
    0.97 Acres Lot
    $871,100 Zestimate®
    $275/sqft
    $5,148 Estimated rent

    Home value

    $871,100

    $828,000 - $915,000

    $5,148/mo

    Zestimate® history
    Loading
    Loading...

    Owner options

    List your home for rent

    $5,148/mo

    Rent Zestimate®

    Find your next renter with Zillow Rental Manager. Plus, with online applications, you can quickly screen prospective tenants – for free.

    Learn more

    $5,148/mo

    Rent Zestimate®

    Refinance and save

    $6,145/mo

    Est. payment

    Refinancing to a lower rate could help reduce your monthly payments and save thousands over the life of the loan.

    See today's rates

    $6,145/mo

    Est. payment

    Explore your selling options

    Work with a Zillow partner agent

    Leverage their expertise and Zillow's premium Showcase listings to get your home seen by more buyers.

    Get started

    List with your own agent

    Get your home in front of millions of buyers by listing it on Zillow.

    Learn how to do it

    Sell it yourself

    Take full control of how buyers see your home on Zillow by listing For Sale by Owner (FSBO).

    List your home

    What's special

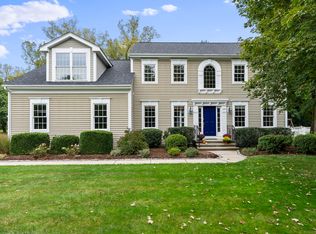
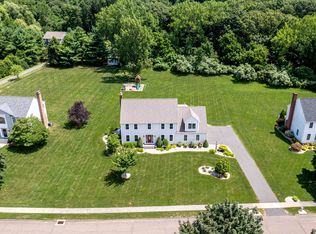
    Sophisticated and Pristine central hall colonial in South Glastonburys Great Pond neighborhood. Meticulously maintained this home is truly move-in ready. Enjoy recent upgrades of refinished hardwood floors, new lighting, flattened ceilings, and Pottery Barn inspired palette. Attention to detail throughout with custom moldings and trim work, conferred ceilings, & built-ins make this one of a kind home stand out. First floor is host to a sitting room/office with French doors, formal dining room adjacent to the kitchen and open to the family room. Bright kitchen with granite counter tops finished with matching granite backsplash, stainless steel appliances, gas cooktop and double sink overlooking the backyard. Drop zone area off garage entry with tiled floor, full laundry room and powder room. The second floor has plenty of space to spread out: Master Bedroom Suite features large walk-in closet, full bathroom with soaker tub, dual vanity and linen closet. Three generous guest bedrooms flank the upstairs hallway, all recently painted. The finished lower level is currently used as a home gym with plenty of storage, while also providing a recreational area. Bonus level yard is fully fenced in back with a play area; storage shed and recently sodded grass. A new Security System, along with a sprinkler system. Showings to begin 11:30 am Sunday, March 31st. Open House 3/31 11:30 to 1:30. Refinished Hardwood Floors new Carpet (Family & Guest Rooms) Custom Coffered Ceilings (Kitchen & Family) Added Crown Molding to All Rooms Replaced all lighting fixtures on 1st floor Popcorn Ceilings Scraped on First Floor Custom Built-In Book Shelves in Office Remodeled half bathroom on main level Re-Finished Lower Level New Security System New Hot Water Heater 2017 New Fireplace Mantle Yard Sodded 2018 Remodeled First Floor Powder Room

    This property is off market, which means it's not currently listed for sale or rent on Zillow. This may be different from what's available on other websites or public sources.
    Facts & features

    Interior

    Bedrooms & bathrooms
    • Bedrooms: 4
    • Bathrooms: 3
    • Full bathrooms: 2
    • 1/2 bathrooms: 1
    Heating
    • Forced air, Gas
    Cooling
    • Central
    Appliances
    • Included: Dishwasher, Garbage disposal, Refrigerator
    Features
    • Flooring: Hardwood
    • Basement: Unfinished
    • Has fireplace: Yes
    Interior area
    • Total interior livable area: 3,167 sqft

    Property

    Parking
    • Total spaces: 2
    • Parking features: Garage - Attached
    Features
    • Exterior features: Other, Vinyl
    • Has view: Yes
    • View description: Water
    • Has water view: Yes
    • Water view: Water
    Lot
    • Size: 0.97 Acres
    Details
    • Parcel number: GLASMD13B2620LS0030

    Construction

    Type & style
    • Home type: SingleFamily
    • Architectural style: Colonial
    Materials
    • Roof: Asphalt
    Condition
    • Year built: 2000

    Community & neighborhood

    Location
    • Region: South Glastonbury

    Price history

    DateEventPrice
    7/18/2019Sold$510,000+2%$161/sqft
    Source: Smart MLS #170177214 Report a problem
    3/29/2019Listed for sale$499,900+9.3%$158/sqft
    Source: William Raveis Real Estate #170177214 Report a problem
    2/24/2017Sold$457,500-0.5%$144/sqft
    Source: Smart MLS #G10179002 Report a problem
    3/31/2015Sold$460,000-15.3%$145/sqft
    Source: Smart MLS #G701251 Report a problem
    5/18/2005Sold$543,250+56%$172/sqft
    Source: Public Record Report a problem
    2/7/2000Sold$348,150$110/sqft
    Source: Public Record Report a problem

    Public tax history

    YearProperty taxesTax assessment
    2025$15,538 +14%$473,300 +10.9%
    2024$13,625 +3%$426,700
    2023$13,232 +10.7%$426,700 +33.2%
    2022$11,951 -0.1%$320,400
    2021$11,957 +1.1%$320,400
    2020$11,823 +6%$320,400 +4.4%
    2019$11,159 +1%$306,900
    2018$11,048 -11.2%$306,900 -7.6%
    2017$12,437 +2.9%$332,100
    2016$12,088 $332,100

    Find assessor info on the county website

    Neighborhood: 06073

    Nearby schools

    GreatSchools rating
    Schools provided by the listing agent
    • Elementary: Nayaug
    • Middle: Gideon Welles
    • High: Glastonbury

    Source: The MLS. This data may not be complete. We recommend contacting the local school district to confirm school assignments for this home.

    Get pre-qualified for a loan
    At Zillow Home Loans, we can pre-qualify you in as little as 5 minutes with no impact to your credit score.

    An equal housing lender. NMLS #10287.

    Sell for more on Zillow
    Get a Zillow Showcase℠ listing at no additional cost and you could sell for .
    $871,100
    2% more
    +$17,422
    With Zillow Showcase(estimated)
    $888,522