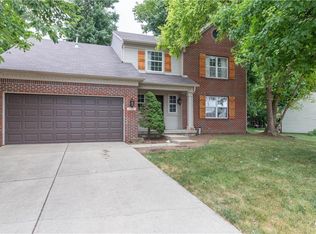
Discover the charm of single-story living at 360 Grove CT, a well-maintained ranch-style residence built in 1992 in GREENWOOD, IN. This attractive property, spanning 1469 square feet on a generous 11326 square foot lot, offers a comfortable and inviting atmosphere designed for everyday ease. The heart of the home, the great room, creates an expansive feel with its high, vaulted ceiling and an illuminating skylight, providing a bright and airy environment for relaxation or entertaining. The kitchen is thoughtfully designed with a peninsula, offering both functionality and a casual dining option. Further enhancing the home's appeal , a dedicated laundry room, and the convenience of an attached garage. Step outside to a large deck, perfect for enjoying the outdoors. This appealing property, offering three bedrooms and two full bathrooms, presents an exceptional opportunity for comfortable living. Recent Updates: Roof 2019, Water Heater 2020, Water Softener 2021, HVAC System late 2023, Microwave 2024, Gutter Covers 2025. This is a must See!
Sold
Zillow last checked:
Listing updated:
Bought with:
David Hopson
F.C. Tucker Company
Source: MIBOR as distributed by MLS GRID,MLS#: 22095881
Price history
| Date | Event | Price |
|---|---|---|
| 7/24/2026 | Sold | $285,000-2.7%$194/sqft |
Source:  MIBOR as distributed by MLS GRID #22095881 Report a problem MIBOR as distributed by MLS GRID #22095881 Report a problem | ||
| 6/18/2026 | Pending sale | $293,000$199/sqft |
Source: MIBOR as distributed by MLS GRID #22095881 Report a problem | ||
| 6/1/2026 | Listed for sale | $293,000$199/sqft |
Source: MIBOR as distributed by MLS GRID #22095881 Report a problem | ||
| 5/7/2026 | Pending sale | $293,000$199/sqft |
Source: MIBOR as distributed by MLS GRID #22095881 Report a problem | ||
| 5/5/2026 | Listed for sale | $293,000+58.4%$199/sqft |
Source: MIBOR as distributed by MLS GRID #22095881 Report a problem | ||
| 7/23/2019 | Sold | $185,000$126/sqft |
Source: MIBOR as distributed by MLS GRID #21649585 Report a problem | ||
| 6/21/2019 | Pending sale | $185,000$126/sqft |
Source: Keller Williams Realty Indy Metro South #21649585 Report a problem | ||
| 6/21/2019 | Price change | $185,000+3.4%$126/sqft |
Source: Keller Williams Realty Indy Metro South #21649585 Report a problem | ||
| 6/19/2019 | Listed for sale | $179,000+12.6%$122/sqft |
Source: Owner Report a problem | ||
| 12/11/2018 | Listing removed | $1,495$1/sqft |
Source: Zillow Rental Manager Report a problem | ||
| 11/13/2018 | Listed for rent | $1,495$1/sqft |
Source: Owner Report a problem | ||
| 4/30/2018 | Sold | $159,000+13.7%$108/sqft |
Source: MIBOR as distributed by MLS GRID #21551640 Report a problem | ||
| 12/12/2014 | Listing removed | $139,900$95/sqft |
Source: Mike Watkins Real Estate Group #21314903 Report a problem | ||
| 10/31/2014 | Pending sale | $139,900$95/sqft |
Source: Mike Watkins Real Estate Group #21314903 Report a problem | ||
| 9/15/2014 | Listed for sale | $139,900$95/sqft |
Source: Mike Watkins Real Estate Group #21314903 Report a problem | ||
Get a cash offer in 3 minutes
Find out how much your home could sell for in as little as 3 minutes with a no-obligation cash offer.
Estimated market value
$285,200
