RED TAG Sales Event!
Welcome to 360 Hartfield Avenue at Shahbain Reserve located in Raeford, NC!
The Galen is a spacious two-story home which boasts 2,340 sq. ft. of living space, 3 bedrooms, Loft, 2.5 bathrooms, and a 2-car garage.
The moment you step inside the home you will be greeted by the foyer which connects you first past the flex room, and then past the powder room and a storage closet. The foyer then opens into the large great room, overlooked by the kitchen. The open-concept layout integrates the great room with the kitchen, featuring stainless steel appliances, quartz countertops, a spacious center island, and a corner walk-in pantry.
Upstairs, there is the primary bedroom with a private bathroom, dual vanity, and a separate water closet for privacy. The primary bedroom sits at the front of the home on this floor and features a walk-in closet. The additional two bedrooms provide comfort and privacy with access to a full secondary bathroom. The loft and laundry room completes the second floor.
With its thoughtful design and spacious layout, the Galen is the perfect place to call home.
Future community amenities that homeowners can anticipate include a playground, pavilion, and sports courts.
Residents will be able to enjoy easy access to an abundance of shopping, dining, entertainment, and recreation options with Downtown Raeford only 8.4 miles away, and Fayetteville just 15 miles away.
*Pictures are for representational purposes only*
Pending
Price cut: $3.4K (7/8)
$339,065
360 Hartfield Avenue, Raeford, NC 28376
3beds
2,340sqft
Single Family Residence
Built in 2026
7,841 Square Feet Lot
$338,400 Zestimate®
$145/sqft
$70/mo HOA
What's special
Flex roomSpacious center islandCorner walk-in pantryLaundry roomStorage closetPowder roomQuartz countertops
- 162 days |
- 153 |
- 9 |
Zillow last checked:
Listing updated:
Listed by:
Kenneth Ward Jr. 919-713-8414,
D.R. Horton, Inc.
Source: Hive MLS,MLS#: 100550438 Originating MLS: Mid Carolina Regional MLS
Originating MLS: Mid Carolina Regional MLSFacts & features
Interior
Bedrooms & bathrooms
- Bedrooms: 3
- Bathrooms: 3
- Full bathrooms: 2
- 1/2 bathrooms: 1
Rooms
- Room types: Great Room, Office, Bedroom 1, Bedroom 2, Bedroom 3, Loft
Bedroom 1
- Level: Second
Bedroom 2
- Level: Second
Bedroom 3
- Level: Second
Great room
- Level: First
Loft
- Level: Second
Office
- Level: First
Heating
- Electric, Zoned
Cooling
- Central Air, Zoned
Appliances
- Included: Electric Oven, Electric Cooktop, Built-In Microwave, Range, Disposal, Dishwasher
- Laundry: Dryer Hookup, Washer Hookup, Laundry Room
Features
- Walk-in Closet(s), Kitchen Island, Pantry, Walk-in Shower, Eat-in Kitchen, Walk-In Closet(s)
- Flooring: Carpet, Vinyl
- Basement: None
Interior area
- Total structure area: 2,340
- Total interior livable area: 2,340 sqft
Video & virtual tour
Property
Parking
- Total spaces: 2
- Parking features: Garage Faces Front, Attached, Garage Door Opener, Lighted, Garage
- Attached garage spaces: 2
Features
- Levels: Two
- Patio & porch: Patio
- Fencing: None
- Has view: Yes
- View description: See Remarks
- Waterfront features: None
- Frontage type: See Remarks
Lot
- Size: 7,841 Square Feet
Details
- Parcel number: 494750301222
- Zoning: Residential
- Special conditions: Standard
Construction
Type & style
- Home type: SingleFamily
- Property subtype: Single Family Residence
Materials
- Shake Siding, Brick Veneer, Vinyl Siding, Wood Frame, Stone Veneer
- Foundation: Permanent, Slab
- Roof: Architectural Shingle
Condition
- New construction: Yes
- Year built: 2026
Utilities & green energy
- Utilities for property: Sewer Connected, Water Connected
Green energy
- Energy efficient items: Thermostat
Community & HOA
Community
- Security: Smoke Detector(s)
- Subdivision: Shahbain Reserve
HOA
- Has HOA: Yes
- Amenities included: Clubhouse, Park, Pickleball, Playground, Sidewalks, Street Lights
- HOA fee: $840 annually
- HOA name: Blackberry Management
- HOA phone: 910-695-6646
Location
- Region: Raeford
Financial & listing details
- Price per square foot: $145/sqft
- Date on market: 5/28/2026
- Cumulative days on market: 163 days
- Listing agreement: Exclusive Agency
- Listing terms: Cash,Conventional,FHA,USDA Loan,VA Loan
- Road surface type: Paved
Estimated market value
$338,400
$321,000 - $355,000
$2,246/mo
Price history
| Date | Event | Price |
|---|---|---|
| 7/13/2026 | Pending sale | $339,065$145/sqft |
Source:  LPRMLS #756263 Report a problem LPRMLS #756263 Report a problem | ||
| 7/8/2026 | Price change | $339,065-1%$145/sqft |
Source:  DR Horton Report a problem DR Horton Report a problem | ||
| 6/30/2026 | Price change | $342,490-1.3%$146/sqft |
Source: LPRMLS #756263 Report a problem | ||
| 5/28/2026 | Price change | $346,990-2.7%$148/sqft |
Source: LPRMLS #756263 Report a problem | ||
| 5/28/2026 | Price change | $356,780+3%$152/sqft |
Source: DR Horton Report a problem | ||
| 5/18/2026 | Pending sale | $346,490$148/sqft |
Source: LPRMLS #756263 Report a problem | ||
| 4/8/2026 | Price change | $346,490-1%$148/sqft |
Source: LPRMLS #756263 Report a problem | ||
| 3/18/2026 | Price change | $349,990-0.6%$150/sqft |
Source: DR Horton Report a problem | ||
| 3/17/2026 | Price change | $351,990+0.6%$150/sqft |
Source: DR Horton Report a problem | ||
| 2/3/2026 | Price change | $349,990-0.6%$150/sqft |
Source: LPRMLS #756263 Report a problem | ||
| 1/21/2026 | Listed for sale | $352,240$151/sqft |
Source:  Hive MLS #100550438 Report a problem Hive MLS #100550438 Report a problem | ||
Public tax history
Tax history is unavailable.
Monthly payment
Est. payment
Payment breakdown
Explore the cost of this home by adjusting the details. Changes won't be saved.Climate risks
Neighborhood: 28376
Nearby schools
GreatSchools rating
- 4/10Rockfish Hoke ElementaryGrades: PK-5Distance: 0.2 mi
- 6/10Sandy Grove Middle SchoolGrades: 6-8Distance: 3.4 mi
- 10/10Sandhoke Early College High SchoolGrades: 9-12Distance: 6.9 mi
Schools provided by the listing agent
- Elementary: Rockfish
- Middle: Sandy Grove
- High: Hoke County High
Source: Hive MLS. This data may not be complete. We recommend contacting the local school district to confirm school assignments for this home.
- $370,0004 bd3 ba2.8k sqft361 Hartfield Ave, Raeford, NC 28376Sold
- $405,7404 bd4 ba3.1k sqft117 Rashford Way, Raeford, NC 28376Sold
- $357,9405 bd3 ba2.5k sqft325 Hartfield Ave, Raeford, NC 28376Sold
- $370,2404 bd3 ba2.8k sqft322 Hartfield Ave, Raeford, NC 28376Sold
- $370,0004 bd3 ba2.8k sqft286 Hartfield Ave, Raeford, NC 28376Sold
- $369,8605 bd3 ba5k sqft372 Hartfield Ave, Raeford, NC 28376Sold
- $363,9905 bd3 ba5k sqft348 Hartfield Ave, Raeford, NC 28376Sold
- $374,9004 bd4 ba3.1k sqft273 Hartfield Ave, Raeford, NC 28376Sold
A local agent can set up tours, give advice and negotiate with sellers.
A local lender can help you make sure your offer is ready when you are.
Similar homes
- $344,5104 bd3 ba2.3k sqft167 Rashford Way, Raeford, NC 28376New Construction
 LPRMLS
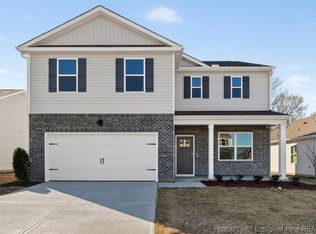
 - $344,2134 bd3 ba2.3k sqft411 Hartfield Ave, Raeford, NC 28376New Construction
 LPRMLS
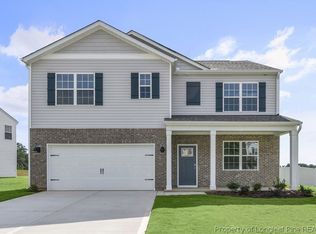
 - $360,6905 bd3 ba2.5k sqft186 Rashford Way, Raeford, NC 28376New Construction
 LPRMLS
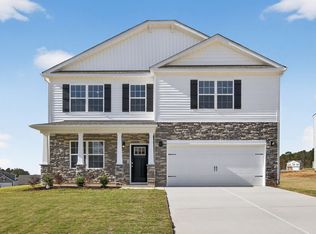
 - $373,2404 bd3 ba2.8k sqft200 Rashford Way, Raeford, NC 28376New Construction
 DR Horton
 - $355,6485 bd3 ba2.5k sqft131 Rashford Way, Raeford, NC 28376New ConstructionLPRMLS
- $315,0004 bd3 ba2.2k sqft160 Chatfield Dr, Raeford, NC 28376For SaleMLS ID #765684, DESIRAE NASH, THE GOLDEN AGENT. LPRMLS
- $329,9004 bd3 ba2.2k sqft343 Fountain Grove Dr, Raeford, NC 28376For SaleMLS ID #761939, TIER ONE REAL ESTATE SERVICES, COLDWELL BANKER ADVANTAGE - YADKIN ROAD. LPRMLS
- $325,0003 bd3 ba1.8k sqft370 Bulldawg Ln, Raeford, NC 28376For SaleMLS ID #759120, PAULA DINGWALL, HOMES AT FORT BRAGG, LLC.. LPRMLS
- $323,0004 bd3 ba2.1k sqft380 Leach Creek Dr, Raeford, NC 28376For SaleMLS ID #754756, VICTORIA HARRISON, RE/MAX CHOICE. LPRMLS
- $344,9954 bd3 ba2.3k sqft203 Brickendon Ln Lot 326, Raeford, NC 28376New ConstructionLPRMLS
- $337,9994 bd3 ba1.9k sqft176 Peeler Cir Lot 21, Raeford, NC 28376New ConstructionMLS ID #747944, CHRISI DANIELS, CAROLINA SUMMIT GROUP #1. LPRMLS
- $349,9504 bd3 ba2.1k sqft775 Union St Lot 425, Raeford, NC 28376New ConstructionMLS ID #757887, TIER ONE REAL ESTATE SERVICES, COLDWELL BANKER ADVANTAGE - YADKIN ROAD. LPRMLS
- $355,0004 bd3 ba2.4k sqft332 Brentmoor Dr, Raeford, NC 28376For SaleMLS ID #763920, JESSICA DEAN, EXP REALTY LLC. LPRMLS
- $300,0003 bd2 ba1.6k sqft177 Sidesaddle Ct, Raeford, NC 28376For SaleMLS ID #763903, KATHERINE SMITH, COLDWELL BANKER ADVANTAGE - FAYETTEVILLE. LPRMLS
- $405,0004 bd3 ba3.2k sqft184 Morning Glory Dr, Raeford, NC 28376For SaleMLS ID #755158, MARC CHAVEZ, EXIT REALTY PREFERRED. LPRMLS
- $324,9004 bd3 ba2.2k sqft222 Brentmoor Dr, Raeford, NC 28376For SaleMLS ID #764087, WELCOME HOME TEAM POWERED BY KELLER WILLIAMS REALTY, KELLER WILLIAMS REALTY (FAYETTEVILLE). LPRMLS
- $350,0004 bd3 ba2.4k sqft161 Desert Orchid Cir, Raeford, NC 28376For SaleMLS ID #764637, JAMES HALL JR, CENTURY 21 The Realty Group. LPRMLS
- $361,0004 bd3 ba2.4k sqft224 Walters Run Dr, Raeford, NC 28376For SaleMLS ID #764401, TAYLOR GROUP REALTY, COLDWELL BANKER ADVANTAGE - FAYETTEVILLE. LPRMLS
- $367,9954 bd3 ba2.3k sqft270 Marlborough St Lot 440, Raeford, NC 28376New ConstructionMLS ID #752621, TIER ONE REAL ESTATE SERVICES, COLDWELL BANKER ADVANTAGE - YADKIN ROAD. LPRMLS
- $379,0004 bd3 ba2.7k sqft144 Deaton Rd, Raeford, NC 28376For SaleMLS ID #759362, JENNA SAAD, KELLER WILLIAMS REALTY (FAYETTEVILLE). LPRMLS
