***Multiple Offers, Please submit Highest / Best today 11/17 6PM 🏡 Welcome to 360 Haverford Avenue Located in the desirable Oak Valley section of Deptford Township! With over 2,600 square feet of living space, this expansive home is one of the largest properties in the neighborhood — offering flexibility, functionality, and plenty of room to grow. Step inside to discover a bright and inviting floor plan designed for comfort and versatility. The home features 5 generous bedrooms and 3 full bathrooms, making it ideal for a growing family, multi-generational living, or anyone in need of extra space. The main level offers a spacious living area filled with natural light, perfect for entertaining or relaxing after a long day. The updated kitchen features ample cabinetry and countertop space, making meal prep a breeze. Just off the kitchen, you’ll find a comfortable dining area that opens to the backyard — great for summer barbecues or morning coffee. The bedrooms are well-sized, offering plenty of closet space and flexibility for guest rooms, home offices, or playrooms. The three full bathrooms are tastefully updated for modern convenience. Outside, enjoy a large yard, perfect for gatherings, pets, or simply relaxing outdoors. Located in a quiet, well-established community, this home is close to local schools, parks, shopping, and major roadways, providing easy access to Philadelphia and surrounding areas. ✨ Highlights: Over 2,600 sq. ft. of living space 5 bedrooms, 3 full baths Updated kitchen and baths Convenient location near shopping, dining & major routes Don’t miss the opportunity to make 360 Haverford Avenue your next home — where space, comfort, and location come together perfectly!
Sold for $415,000
$415,000
360 Haverford Ave, Wenonah, NJ 08090
5beds
2,641sqft
Single Family Residence
Built in 1960
-- sqft lot
$421,000 Zestimate®
$157/sqft
$3,321 Estimated rent
Home value
$421,000
$383,000 - $463,000
$3,321/mo
Zestimate® history
Owner options
List your home for rent
$3,321/mo
Rent Zestimate®
Find your next renter with Zillow Rental Manager. Plus, with online applications, you can quickly screen prospective tenants – for free.
$3,321/mo
Rent Zestimate®
Refinance and save
$3,042/mo
Est. payment
Refinancing to a lower rate could help reduce your monthly payments and save thousands over the life of the loan.
$3,042/mo
Est. payment
Explore your selling options
Work with a Zillow partner agent
Leverage their expertise and Zillow's premium Showcase listings to get your home seen by more buyers.
Get startedList with your own agent
Get your home in front of millions of buyers by listing it on Zillow.
Learn how to do itSell it yourself
Take full control of how buyers see your home on Zillow by listing For Sale by Owner (FSBO).
List your homeWhat's special
Updated kitchen
Zillow last checked:
Listing updated:
Listed by:
Donna Rossell 856-701-1562,
EXP Realty, LLC
Bought with:
David Beaty, 2443593
Century 21 Alliance-Moorestown
Source: Bright MLS,MLS#: NJGL2065692
Facts & features
Interior
Bedrooms & bathrooms
- Bedrooms: 5
- Bathrooms: 3
- Full bathrooms: 3
- Main level bathrooms: 2
- Main level bedrooms: 3
Rooms
- Room types: Living Room, Dining Room, Bedroom 2, Bedroom 3, Bedroom 5, Kitchen, Family Room, Laundry, Loft, Bedroom 6, Bathroom 1
Bedroom 2
- Features: Flooring - Vinyl, Ceiling Fan(s)
- Level: Main
- Area: 132 Square Feet
- Dimensions: 12 x 11
Bedroom 3
- Features: Flooring - Carpet, Ceiling Fan(s)
- Level: Main
- Area: 132 Square Feet
- Dimensions: 12 x 11
Bedroom 5
- Features: Ceiling Fan(s), Flooring - Carpet
- Level: Upper
- Area: 225 Square Feet
- Dimensions: 15 x 15
Bedroom 6
- Features: Ceiling Fan(s), Flooring - Carpet, Lighting - Wall sconces
- Level: Upper
- Area: 132 Square Feet
- Dimensions: 12 x 11
Bathroom 1
- Features: Flooring - Luxury Vinyl Plank, Ceiling Fan(s)
- Level: Main
- Area: 117 Square Feet
- Dimensions: 13 x 9
Dining room
- Features: Cathedral/Vaulted Ceiling, Flooring - Laminate Plank, Ceiling Fan(s)
- Level: Main
- Area: 208 Square Feet
- Dimensions: 16 x 13
Family room
- Features: Flooring - Carpet, Ceiling Fan(s), Cathedral/Vaulted Ceiling
- Level: Main
- Area: 180 Square Feet
- Dimensions: 15 x 12
Kitchen
- Features: Breakfast Bar, Granite Counters, Flooring - Luxury Vinyl Plank, Kitchen Island, Kitchen - Gas Cooking, Recessed Lighting
- Level: Main
- Area: 120 Square Feet
- Dimensions: 12 x 10
Laundry
- Level: Main
- Area: 72 Square Feet
- Dimensions: 12 x 6
Living room
- Features: Flooring - Vinyl, Recessed Lighting
- Level: Main
- Area: 234 Square Feet
- Dimensions: 18 x 13
Loft
- Features: Flooring - Vinyl, Recessed Lighting
- Level: Upper
- Area: 308 Square Feet
- Dimensions: 28 x 11
Heating
- Forced Air, Natural Gas
Cooling
- Central Air, Solar On Grid, Electric
Appliances
- Included: Microwave, Built-In Range, Oven/Range - Gas, Refrigerator, Stainless Steel Appliance(s), Ice Maker, Self Cleaning Oven, Dryer, Washer, Gas Water Heater
- Laundry: Main Level, Laundry Room
Features
- Breakfast Area, Combination Dining/Living, Double/Dual Staircase, Entry Level Bedroom, Family Room Off Kitchen, Eat-in Kitchen, Kitchen - Table Space, Recessed Lighting, Bathroom - Walk-In Shower, Bathroom - Stall Shower, Bathroom - Tub Shower, Ceiling Fan(s), Exposed Beams, Kitchen Island, Dining Area, Spiral Staircase
- Flooring: Carpet
- Windows: Double Pane Windows, Window Treatments
- Has basement: No
- Has fireplace: No
Interior area
- Total structure area: 2,641
- Total interior livable area: 2,641 sqft
- Finished area above ground: 2,641
- Finished area below ground: 0
Property
Parking
- Parking features: Driveway
- Has uncovered spaces: Yes
Accessibility
- Accessibility features: Accessible Entrance, Grip-Accessible Features
Features
- Levels: Two
- Stories: 2
- Pool features: None
Lot
- Dimensions: 67.00 x 0.00
- Features: Irregular Lot
Details
- Additional structures: Above Grade, Below Grade
- Parcel number: 020052900007
- Zoning: RES
- Special conditions: Standard
Construction
Type & style
- Home type: SingleFamily
- Architectural style: Cape Cod
- Property subtype: Single Family Residence
Materials
- Frame
- Foundation: Slab
- Roof: Architectural Shingle
Condition
- Very Good,Good,Excellent
- New construction: No
- Year built: 1960
Utilities & green energy
- Sewer: Public Sewer
- Water: Public
Community & HOA
Community
- Subdivision: Oak Valley
HOA
- Has HOA: No
Location
- Region: Wenonah
- Municipality: DEPTFORD TWP
Financial & listing details
- Price per square foot: $157/sqft
- Tax assessed value: $147,900
- Annual tax amount: $5,301
- Date on market: 11/7/2025
- Listing agreement: Exclusive Right To Sell
- Listing terms: Cash,Conventional,FHA,VA Loan
- Exclusions: Sellers Personal Property
- Ownership: Fee Simple
Price history
| Date | Event | Price |
|---|---|---|
| 12/31/2025 | Sold | $415,000+3.8%$157/sqft |
Source:  Bright MLS #NJGL2065692 Report a problem Bright MLS #NJGL2065692 Report a problem | ||
| 11/26/2025 | Pending sale | $399,882$151/sqft |
Source: Bright MLS #NJGL2065692 Report a problem | ||
| 11/19/2025 | Contingent | $399,882$151/sqft |
Source: Bright MLS #NJGL2065692 Report a problem | ||
| 11/7/2025 | Listed for sale | $399,882-9.1%$151/sqft |
Source: Bright MLS #NJGL2065692 Report a problem | ||
| 10/6/2025 | Listing removed | $439,900$167/sqft |
Source: Bright MLS #NJGL2055348 Report a problem | ||
| 6/19/2025 | Price change | $439,900-2.2%$167/sqft |
Source: Bright MLS #NJGL2055348 Report a problem | ||
| 6/6/2025 | Price change | $449,900-4.3%$170/sqft |
Source: Bright MLS #NJGL2055348 Report a problem | ||
| 6/2/2025 | Price change | $469,900-6%$178/sqft |
Source: Bright MLS #NJGL2055348 Report a problem | ||
| 5/3/2025 | Listed for sale | $499,900$189/sqft |
Source: Bright MLS #NJGL2055348 Report a problem | ||
Public tax history
| Year | Property taxes | Tax assessment |
|---|---|---|
| 2025 | $4,986 +11% | $147,900 +11% |
| 2024 | $4,490 -2.9% | $133,200 |
| 2023 | $4,622 +0.7% | $133,200 |
| 2022 | $4,589 +1.4% | $133,200 |
| 2021 | $4,523 +3.1% | $133,200 |
| 2020 | $4,386 +2.3% | $133,200 |
| 2019 | $4,288 | $133,200 |
| 2018 | $4,288 -29.7% | $133,200 |
| 2017 | $6,098 +3.2% | $133,200 -33% |
| 2016 | $5,909 +2.7% | $198,700 |
| 2015 | $5,756 +2.4% | $198,700 |
| 2014 | $5,621 +5.6% | $198,700 |
| 2013 | $5,325 +17% | $198,700 |
| 2012 | $4,550 +1% | $198,700 +89.6% |
| 2011 | $4,504 +2.3% | $104,800 |
| 2010 | $4,404 +4.7% | $104,800 |
| 2009 | $4,207 | $104,800 |
| 2008 | -- | $104,800 |
| 2007 | -- | $104,800 |
| 2006 | -- | $104,800 |
| 2005 | -- | $104,800 |
| 2004 | -- | $104,800 |
| 2003 | -- | $104,800 |
| 2002 | -- | $104,800 |
| 2001 | -- | $104,800 |
Find assessor info on the county website
Neighborhood: Oak Valley
Nearby homes
- $322,2004 bd1 ba975 sqft364 Haverford Ave, Wenonah, NJ 08090Off Market
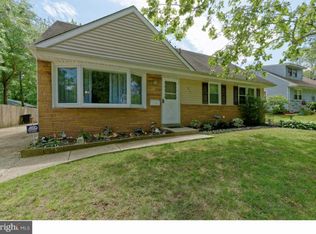
- $307,000-- bd-- ba1.5k sqft356 Haverford Ave, Wenonah, NJ 08090Off Market
- $358,1004 bd1 ba2k sqft368 Haverford Ave, Wenonah, NJ 08090Off Market
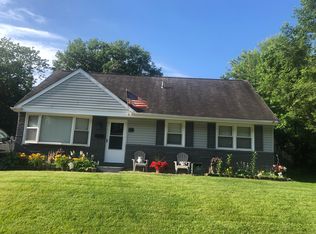
- $395,200-- bd-- ba2.1k sqft352 Haverford Ave, Wenonah, NJ 08090Off Market
- $300,3005 bd1 ba2k sqft337 Drexel Ave, Wenonah, NJ 08090Off Market
- $286,300-- bd-- ba1.5k sqft333 Drexel Ave, Wenonah, NJ 08090Off Market
- $318,8004 bd1 ba1.7k sqft357 Haverford Ave, Wenonah, NJ 08090Off Market
- $387,1003 bd2 ba1.5k sqft414 University Blvd, Wenonah, NJ 08090Off Market
Nearby schools
GreatSchools rating
- 5/10Oak Valley Elementary SchoolGrades: 1-5Distance: 0.5 mi
- 6/10Deptford Township Middle SchoolGrades: 6-8Distance: 2.1 mi
- 3/10Deptford Twp High SchoolGrades: 9-12Distance: 2.3 mi
Schools provided by the listing agent
- District: Deptford Township Public Schools
Source: Bright MLS. This data may not be complete. We recommend contacting the local school district to confirm school assignments for this home.
Get a cash offer in 3 minutes
Find out how much your home could sell for in as little as 3 minutes with a no-obligation cash offer.
Estimated market value
$421,000
Get a cash offer in 3 minutes
Find out how much your home could sell for in as little as 3 minutes with a no-obligation cash offer.
Estimated market value
$421,000
- New Jersey
- Gloucester County
- Wenonah
- 08090
- Oak Valley
- 360 Haverford Ave
Nearby cities
Nearby neighborhoods
Nearby zip codes
Other Wenonah Topics
