Skip main navigation
Closed
  • $432,500

    360 Hawthorn Ln, Hoffman Estates, IL 60169

    5beds
    2,612sqft
    Single Family Residence
    Built in 1956
    0.54 Acres Lot
    $432,500 Zestimate®
    $166/sqft
    $3,695 Estimated rent

    Home value

    $432,500

    $376,000 - $493,000

    $3,695/mo

    Zestimate® history
    Loading
    Loading...

    Owner options

    List your home for rent

    $3,695/mo

    Rent Zestimate®

    Find your next renter with Zillow Rental Manager. Plus, with online applications, you can quickly screen prospective tenants – for free.

    Learn more

    $3,695/mo

    Rent Zestimate®

    Refinance and save

    $3,081/mo

    Est. payment

    Refinancing to a lower rate could help reduce your monthly payments and save thousands over the life of the loan.

    See today's rates

    $3,081/mo

    Est. payment

    Explore your selling options

    Work with a Zillow partner agent

    Leverage their expertise and Zillow's premium Showcase listings to get your home seen by more buyers.

    Get started

    List with your own agent

    Get your home in front of millions of buyers by listing it on Zillow.

    Learn how to do it

    Sell it yourself

    Take full control of how buyers see your home on Zillow by listing For Sale by Owner (FSBO).

    List your home

    What's special

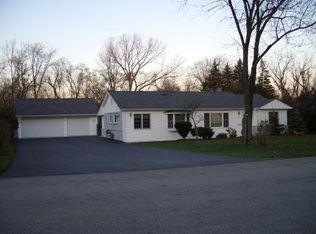
    Excellent location in coveted Parcel A neighborhood on a half acre lot with top-rated schools. Five bedrooms, three baths, and an office with approximately 2600 square feet of space. Four bedrooms located upstairs with two on the main floor, which is ideal for creating home office space or activity rooms. Tastefully updated kitchen with granite countertops and breakfast bar. Rooftop deck features spectacular views from second floor. The backyard is a nature lover's dream with beautiful organic garden beds, mature fruit trees, raspberry bushes, and pollinator-friendly perennial prairie plants! A beautiful sanctuary featuring Salt Creek running along the back of the yard with peaceful willow trees. The property is pleasantly tucked away in a fantastic area near I90 and minutes from Woodfield Mall. A must-see! Book a showing now!

    This property is not currently displayed as for sale or rent on Zillow. This may be different from what's on other websites or public sources.

    Zillow last checked:

    Listing updated:

    Listed by:

    Mark Mallett 847-736-9689,

    Coldwell Banker Realty

    Bought with:

    Cecille Plurad

    RE/MAX House of Real Estate

    Source: MRED as distributed by MLS GRID,MLS#: 10842206MLS Logo

    Facts & features

    Interior

    Bedrooms & bathrooms
    • Bedrooms: 5
    • Bathrooms: 3
    • Full bathrooms: 3
    Rooms
    • Room types: Bedroom 5, Office
    Primary bedroom
    • Features: Flooring (Carpet)
    • Level: Second
    • Area: 196 Square Feet
    • Dimensions: 14X14
    Bedroom 2
    • Features: Flooring (Hardwood)
    • Level: Second
    • Area: 169 Square Feet
    • Dimensions: 13X13
    Bedroom 3
    • Features: Flooring (Carpet)
    • Level: Second
    • Area: 169 Square Feet
    • Dimensions: 13X13
    Bedroom 4
    • Features: Flooring (Carpet)
    • Level: Second
    • Area: 154 Square Feet
    • Dimensions: 11X14
    Bedroom 5
    • Features: Flooring (Carpet)
    • Level: Main
    • Area: 130 Square Feet
    • Dimensions: 10X13
    Dining room
    • Features: Flooring (Ceramic Tile)
    • Level: Main
    • Area: 220 Square Feet
    • Dimensions: 10X22
    Kitchen
    • Features: Kitchen (Eating Area-Breakfast Bar, Eating Area-Table Space), Flooring (Hardwood)
    • Level: Main
    • Area: 198 Square Feet
    • Dimensions: 11X18
    Living room
    • Features: Flooring (Hardwood)
    • Level: Main
    • Area: 195 Square Feet
    • Dimensions: 15X13
    Office
    • Features: Flooring (Hardwood)
    • Level: Main
    • Area: 130 Square Feet
    • Dimensions: 10X13
    Heating
    • Natural Gas, Forced Air
    Cooling
    • Central Air
    Appliances
    • Included: Range, Microwave, Dishwasher, Refrigerator, Washer, Dryer
    Features
    • Wet Bar, 1st Floor Bedroom
    • Basement: Crawl Space
    • Attic: Full,Pull Down Stair
    Interior area
    • Total structure area: 2,612
    • Total interior livable area: 2,612 sqft

    Property

    Parking
    • Total spaces: 2
    • Parking features: Concrete, Garage Door Opener, On Site, Garage Owned, Attached, Garage
    • Attached garage spaces: 2
    • Has uncovered spaces: Yes
    Accessibility
    • Accessibility features: No Disability Access
    Features
    • Stories: 2
    • Patio & porch: Roof Deck, Deck
    Lot
    • Size: 0.54 Acres
    • Dimensions: 100 X 232 X 100 X 237
    Details
    • Additional structures: Shed(s)
    • Parcel number: 07141100120000
    • Special conditions: None
    • Other equipment: TV-Cable, Ceiling Fan(s), Sump Pump

    Construction

    Type & style
    • Home type: SingleFamily
    • Property subtype: Single Family Residence
    Materials
    • Brick
    • Roof: Asphalt
    Condition
    • New construction: No
    • Year built: 1956
    • Major remodel year: 1980

    Utilities & green energy

    • Electric: Circuit Breakers, 200+ Amp Service
    • Sewer: Public Sewer
    • Water: Lake Michigan

    Community & HOA

    Community
    • Features: Sidewalks, Street Lights, Street Paved
    HOA
    • Services included: None
    Location
    • Region: Hoffman Estates

    Financial & listing details

    • Price per square foot: $166/sqft
    • Annual tax amount: $10,795
    • Date on market: 11/13/2021
    • Listing terms: FHA
    • Ownership: Fee Simple

    Price history

    DateEventPrice
    12/11/2020Sold$390,000+11.9%$149/sqft
    Source: MRED as distributed by MLS GRID #10842206 Report a problem
    9/17/2009Sold$348,500$133/sqft
    Source: MRED as distributed by MLS GRID #07159339 Report a problem

    Public tax history

    Tax history is unavailable.

    Neighborhood: 60169

    Nearby schools

    GreatSchools rating
    Schools provided by the listing agent
    • Elementary: Fairview Elementary School
    • Middle: Keller Junior High School
    • High: J B Conant High School
    • District: 54

    Source: MRED as distributed by MLS GRID. This data may not be complete. We recommend contacting the local school district to confirm school assignments for this home.

    Get a cash offer in 3 minutes
    Find out how much your home could sell for in as little as 3 minutes with a no-obligation cash offer.
    Estimated market value
    $432,500
    Get a cash offer in 3 minutes
    Find out how much your home could sell for in as little as 3 minutes with a no-obligation cash offer.
    Estimated market value
    $432,500