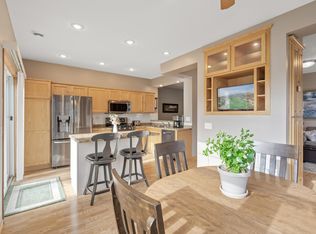
Step into a world of comfort and convenience with this stunning one-level, end-unit townhome. Imagine living in a beautifully maintained home with brand new flooring and fresh paint throughout, ready for you to move in and make it your own. The spacious primary suite boasts double sinks and a huge walk-in closet, providing a perfect retreat after a long day. Enjoy the ease of a large laundry room with built-in cabinets, making chores a breeze. Picture yourself relaxing on your private patio, just off the kitchen and dining area, ideal for unwinding or entertaining. Located near a variety of local restaurants, shops, parks, and walking trails, and with easy access to Highway 61, this home offers the perfect blend of tranquility and accessibility. With everything taken care of by the association, you can focus on living your best life. This townhome is the perfect match for those seeking a hassle-free lifestyle in a vibrant community.
Closed
$300,000
360 Hayes Dr #43, Hastings, MN 55033
2beds
1,431sqft
Townhouse Side x Side
Built in 2003
-- sqft lot
$311,700 Zestimate®
$210/sqft
$1,936 Estimated rent
Home value
$311,700
$296,000 - $327,000
$1,936/mo
Zestimate® history
Owner options
List your home for rent
$1,936/mo
Rent Zestimate®
Find your next renter with Zillow Rental Manager. Plus, with online applications, you can quickly screen prospective tenants – for free.
$1,936/mo
Rent Zestimate®
Refinance and save
$2,223/mo
Est. payment
Refinancing to a lower rate could help reduce your monthly payments and save thousands over the life of the loan.
$2,223/mo
Est. payment
Explore your selling options
Work with a Zillow partner agent
Leverage their expertise and Zillow's premium Showcase listings to get your home seen by more buyers.
Get startedList with your own agent
Get your home in front of millions of buyers by listing it on Zillow.
Learn how to do itSell it yourself
Take full control of how buyers see your home on Zillow by listing For Sale by Owner (FSBO).
List your homeWhat's special
Zillow last checked:
Listing updated:
Listed by:
Mitchel Herian 763-219-3083,
Kris Lindahl Real Estate
Bought with:
Megan M Rach
Coldwell Banker Realty
Source: NorthstarMLS as distributed by MLS GRID,MLS#: 6552579
Facts & features
Interior
Bedrooms & bathrooms
- Bedrooms: 2
- Bathrooms: 2
- Full bathrooms: 2
Bedroom
- Level: Main
- Area: 195 Square Feet
- Dimensions: 15x13
Bedroom 2
- Level: Main
- Area: 176 Square Feet
- Dimensions: 16x11
Primary bathroom
- Level: Main
- Area: 90 Square Feet
- Dimensions: 10x9
Dining room
- Level: Main
- Area: 120 Square Feet
- Dimensions: 12x10
Kitchen
- Level: Main
- Area: 240 Square Feet
- Dimensions: 20x12
Laundry
- Level: Main
- Area: 77 Square Feet
- Dimensions: 11x7
Living room
- Level: Main
- Area: 195 Square Feet
- Dimensions: 15x13
Patio
- Level: Main
- Area: 80 Square Feet
- Dimensions: 10x8
Utility room
- Level: Main
- Area: 42 Square Feet
- Dimensions: 7x6
Walk in closet
- Level: Main
- Area: 63 Square Feet
- Dimensions: 9x7
Heating
- Forced Air
Cooling
- Central Air
Appliances
- Included: Cooktop, Dishwasher, Disposal, Dryer, Freezer, Gas Water Heater, Microwave, Range, Refrigerator, Washer
Features
- Basement: None
- Has fireplace: No
Interior area
- Total structure area: 1,431
- Total interior livable area: 1,431 sqft
- Finished area above ground: 1,431
- Finished area below ground: 0
Property
Parking
- Total spaces: 2
- Parking features: Attached, Asphalt, Electric
- Attached garage spaces: 2
- Details: Garage Dimensions (22x20)
Accessibility
- Accessibility features: No Stairs External, No Stairs Internal
Features
- Levels: One
- Stories: 1
- Fencing: None
Details
- Foundation area: 1431
- Parcel number: 191750155043
- Zoning description: Residential-Single Family
Construction
Type & style
- Home type: Townhouse
- Property subtype: Townhouse Side x Side
- Attached to another structure: Yes
Materials
- Other
Condition
- New construction: No
- Year built: 2003
Utilities & green energy
- Electric: Circuit Breakers, 100 Amp Service
- Gas: Natural Gas
- Sewer: City Sewer/Connected
- Water: City Water/Connected
Community & HOA
Community
- Subdivision: Century South 2nd Add
HOA
- Has HOA: Yes
- Services included: Hazard Insurance, Lawn Care, Maintenance Grounds, Professional Mgmt, Sanitation, Snow Removal, Water/Sewer
- HOA fee: $340 monthly
- HOA name: Wendy McIntyre - Century Condo HOA
- HOA phone: 612-245-3488
Location
- Region: Hastings
Financial & listing details
- Price per square foot: $210/sqft
- Annual tax amount: $2,734
- Date on market: 7/1/2024
- Cumulative days on market: 6 days
Price history
| Date | Event | Price |
|---|---|---|
| 7/10/2024 | Sold | $300,000$210/sqft |
Source:  NorthstarMLS as distributed by MLS GRID #6552579 Report a problem NorthstarMLS as distributed by MLS GRID #6552579 Report a problem | ||
| 7/1/2024 | Pending sale | $300,000$210/sqft |
Source: NorthstarMLS as distributed by MLS GRID #6552579 Report a problem | ||
| 6/21/2024 | Listing removed | -- |
Source: NorthstarMLS as distributed by MLS GRID #6552579 Report a problem | ||
| 6/14/2024 | Listed for sale | $300,000$210/sqft |
Source: NorthstarMLS as distributed by MLS GRID #6552579 Report a problem | ||
Public tax history
Tax history is unavailable.
Neighborhood: 55033
Nearby homes
- $309,9002 bd2 ba1.5k sqft364 Hayes Dr #44, Hastings, MN 55033Sold
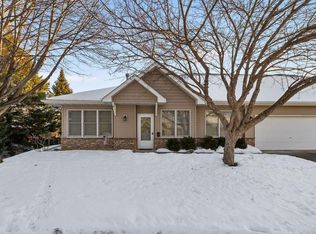
- $310,0002 bd2 ba1.5k sqft326 Hayes Dr UNIT 38, Hastings, MN 55033Sold
- $--2 bd1 ba-- sqft545 35th St W #1E, Hastings, MN 55033Off Market
- $--2 bd1 ba-- sqft545 35th St W, Hastings, MN 55033Off Market
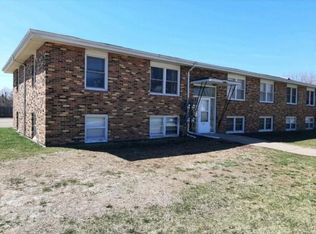
- $--2 bd1 ba-- sqft545 35th St W APT 1, Hastings, MN 55033Off Market
- $--2 bd1 ba-- sqft565 35th St W APT 6E, Hastings, MN 55033Off Market
- $--2 bd1 ba-- sqft565 35th St W, Hastings, MN 55033Off Market
- $321,0002 bd2 ba1.5k sqft367 Hayes Dr UNIT 31, Hastings, MN 55033Sold
Nearby schools
GreatSchools rating
- 7/10Kennedy Elementary SchoolGrades: K-4Distance: 1.5 mi
- 5/10Hastings Middle SchoolGrades: 5-8Distance: 1.7 mi
- 9/10Hastings High SchoolGrades: 9-12Distance: 2.8 mi
Get a cash offer in 3 minutes
Find out how much your home could sell for in as little as 3 minutes with a no-obligation cash offer.
Estimated market value
$311,700
Get a cash offer in 3 minutes
Find out how much your home could sell for in as little as 3 minutes with a no-obligation cash offer.
Estimated market value
$311,700
- Minnesota
- Dakota County
- Hastings
- 55033
- 360 Hayes Dr Unit 43
Nearby cities
Nearby zip codes
Other Hastings Topics
