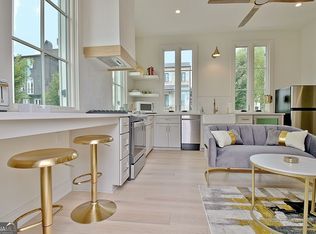
360 High Street is one of Trilith's most delightful little homes. Offered fully furnished for $3,500 per month, this one-bedroom, one-bath residence is thoughtfully designed from end-to-end, with a bright open layout, clean modern finishes, and an impressive amount of outdoor living space. Inside, the home feels light, comfortable and incredibly well considered. The kitchen features white shaker cabinetry, stone countertops, black hardware, stainless-steel appliances and an extended peninsula that works equally well for casual meals or entertaining. Wide-plank flooring and a soft neutral palette keep the space feeling warm and cohesive, while oversized glass doors bring in natural light and open directly to the deck. The bedroom has a cozy, built-in feel with cabinetry framing the bed, integrated lighting and direct access outside. The bath is equally clean and modern with a floating vanity, open shelving and glass-enclosed shower, and a stacked washer and dryer is tucked neatly away nearby. The real surprise is outside. A large private deck wraps the home in usable outdoor space, with wood privacy screening creating room to lounge, dine or simply enjoy a quiet evening outside. Just beyond it, a shared lawn and fire-pit area adds to the relaxed, community-centered feel of living in Trilith. Cute, comfortable and incredibly easy to live in, 360 High Street is the kind of home that makes a small footprint feel like more than enough.
Copyright Georgia MLS. All rights reserved. Information is deemed reliable but not guaranteed.
House for rent
$3,500/moFees may apply
360 High St, Fayetteville, GA 30214
1beds
463sqft
Price may not include required fees and charges. Learn more|
Singlefamily
Available now
Air conditioner, central air
In hall laundry
Off street parking
Central, natural gas
What's special
Clean modern finishesBright open layoutWide-plank flooringStainless-steel appliancesSoft neutral paletteGlass-enclosed showerStone countertops
- 26 days |
- -- |
- -- |
Zillow last checked:
Listing updated:
Travel times

Let’s turn your rent into credit progress
Build credit history with every on-time payment and get credit for the payment you’re already making.
Facts & features
Interior
Bedrooms & bathrooms
- Bedrooms: 1
- Bathrooms: 1
- Full bathrooms: 1
Heating
- Central, Natural Gas
Cooling
- Air Conditioner, Central Air
Appliances
- Included: Dishwasher, Dryer, Microwave Oven, Refrigerator, Stove, Washer
- Laundry: In Hall, In Unit
Features
- Flooring: Hardwood
- Has basement: Yes
- Furnished: Yes
Interior area
- Total interior livable area: 463 sqft
Property
Parking
- Parking features: Off Street
- Details: Contact manager
Features
- Stories: 1
- Exterior features: Basement, Near Shopping, Playground, Tennis Court(s)
- Has private pool: Yes
- Pool features: Pool
Lot
- Features: Level
Details
- Additional structures: Tennis Court(s)
- Parcel number: 053521005
Construction
Type & style
- Home type: SingleFamily
- Architectural style: Contemporary
- Property subtype: SingleFamily
Materials
- Roof: Metal
Condition
- Year built: 2019
Community & HOA
Community
- Features: Fitness Center, Park, Playground, Pool, Sidewalks, Street Lights, Tennis Court(s)
HOA
- Amenities included: Fitness Center, Park, Parking, Playground, Pool, Tennis Court(s)
Location
- Region: Fayetteville
Financial & listing details
- Lease term: Contact For Details
Nearby apartments for rent
Price history
| Date | Event | Price |
|---|---|---|
| 8/7/2026 | Listed for rent | $3,500+9.5%$8/sqft |
Source: GAMLS #10821619 Report a problem | ||
| 7/16/2026 | Listing removed | $465,000$1,004/sqft |
Source:  GAMLS #10710182 Report a problem GAMLS #10710182 Report a problem | ||
| 3/20/2026 | Listed for sale | $465,000$1,004/sqft |
Source: GAMLS #10710182 Report a problem | ||
| 3/31/2025 | Listing removed | $3,195$7/sqft |
Source: Zillow Rentals Report a problem | ||
| 2/28/2025 | Listed for rent | $3,195$7/sqft |
Source: Zillow Rentals Report a problem | ||
Neighborhood: 30214
Nearby schools
GreatSchools rating
- 7/10Cleveland Elementary SchoolGrades: PK-5Distance: 1.6 mi
- 8/10Flat Rock Middle SchoolGrades: 6-8Distance: 4.4 mi
- 6/10Sandy Creek High SchoolGrades: 9-12Distance: 4.5 mi