Built in 2002, this unique three bedroom brick feature cluster townhome is ready for you to move in. While enjoying the proximity to Beachwood and I-271 but part of the Mayfield Heights district, this home features a spacious first floor, which shows off the impressive two story entry with unique design and custom wood and wrought iron railings. As you enter you will find a large ceramic foyer, half bath, storage closet and first floor office that is complete with built-in cabinetry, making it the perfect office. Plenty of storage with additional closet space and a large open great room that includes a gas fireplace and high ceilings with recessed lighting. The dining space features another set of built-in cabinets for your entertaining ease and china storage. Around the corner you will find the spacious eat-in kitchen with all of the appliances, ample counter and plenty of cabinet space, views of the back yard, and a sliding glass door that leads to the private concrete patio. You will also find the first floor laundry room and access to the two car garage adjacent to the kitchen. Upstairs using the winding staircase, are three nicely appointed bedrooms with overhead lighting and storage with double closets. Both full bathrooms are on the second floor. The primary bedroom has a vaulted ceiling, custom built-in cabinetry, and an en suite with a large walk-in closet. The primary bathroom features a walk-in tiled shower, double vanity, soaking tub and water closet. Don't miss your opportunity to live in this desirable community.
Closed
$340,000
360 Hollyhock Ct, Mayfield Heights, OH 44124
3beds
2,669sqft
Multi Family, Single Family Residence
Built in 2002
4,107 Square Feet Lot
$452,500 Zestimate®
$127/sqft
$2,914 Estimated rent
Home value
$452,500
$425,000 - $484,000
$2,914/mo
Zestimate® history
Owner options
List your home for rent
$2,914/mo
Rent Zestimate®
Find your next renter with Zillow Rental Manager. Plus, with online applications, you can quickly screen prospective tenants – for free.
$2,914/mo
Rent Zestimate®
Refinance and save
$2,703/mo
Est. payment
Refinancing to a lower rate could help reduce your monthly payments and save thousands over the life of the loan.
$2,703/mo
Est. payment
Explore your selling options
Work with a Zillow partner agent
Leverage their expertise and Zillow's premium Showcase listings to get your home seen by more buyers.
Get startedList with your own agent
Get your home in front of millions of buyers by listing it on Zillow.
Learn how to do itSell it yourself
Take full control of how buyers see your home on Zillow by listing For Sale by Owner (FSBO).
List your homeWhat's special
Zillow last checked:
Listing updated:
Listed by:
Steve K Forsythe steve.forsythegroup@gmail.com440-341-1830,
Platinum Real Estate,
Michelle A Underwood 440-413-1818,
Platinum Real Estate
Bought with:
Michael A Henry, 2014003328
EXP Realty, LLC.
Stuart A Kahn, 2016002453
EXP Realty, LLC.
Source: MLS Now,MLS#: 5018131 Originating MLS: Akron Cleveland Association of REALTORS
Originating MLS: Akron Cleveland Association of REALTORSFacts & features
Interior
Bedrooms & bathrooms
- Bedrooms: 3
- Bathrooms: 3
- Full bathrooms: 2
- 1/2 bathrooms: 1
- Main level bathrooms: 1
Primary bedroom
- Description: Flooring: Carpet
- Features: Built-in Features, Vaulted Ceiling(s)
- Level: Second
- Dimensions: 15 x 15
Bedroom
- Description: Flooring: Carpet
- Level: Second
- Dimensions: 14 x 13
Bedroom
- Description: Flooring: Carpet
- Level: Second
- Dimensions: 14 x 12
Primary bathroom
- Description: Flooring: Ceramic Tile
- Features: Soaking Tub, Walk-In Closet(s)
- Level: Second
- Dimensions: 15 x 11
Dining room
- Description: Flooring: Carpet
- Level: First
- Dimensions: 15 x 9
Eat in kitchen
- Description: Flooring: Ceramic Tile
- Features: High Ceilings
- Level: First
- Dimensions: 20 x 17
Entry foyer
- Description: Flooring: Ceramic Tile
- Level: First
- Dimensions: 22 x 11
Great room
- Description: Flooring: Carpet
- Features: Fireplace, High Ceilings
- Level: First
- Dimensions: 15 x 14
Laundry
- Description: Flooring: Ceramic Tile
- Level: First
- Dimensions: 11 x 6
Library
- Description: Flooring: Carpet
- Features: Bookcases
- Level: First
- Dimensions: 14 x 10
Heating
- Forced Air, Fireplace(s), Gas
Cooling
- Central Air, Ceiling Fan(s)
Appliances
- Included: Dryer, Dishwasher, Microwave, Range, Refrigerator, Washer
- Laundry: In Hall, Laundry Room, Laundry Tub, In Unit, Sink
Features
- Bookcases, Built-in Features, Ceiling Fan(s), Entrance Foyer, Eat-in Kitchen, High Ceilings, Recessed Lighting, Sound System, Soaking Tub, Vaulted Ceiling(s), Wired for Sound
- Basement: None
- Number of fireplaces: 1
- Fireplace features: Gas Log, Gas
Interior area
- Total structure area: 2,669
- Total interior livable area: 2,669 sqft
- Finished area above ground: 2,669
Property
Parking
- Total spaces: 2
- Parking features: Garage Faces Front, Garage, Garage Door Opener
- Garage spaces: 2
Features
- Levels: Two
- Stories: 2
- Patio & porch: Patio
Lot
- Size: 4,107 Square Feet
Details
- Parcel number: 86129034
Construction
Type & style
- Home type: SingleFamily
- Architectural style: Cluster Home
- Property subtype: Multi Family, Single Family Residence
- Attached to another structure: Yes
Materials
- Brick, Vinyl Siding
- Roof: Asphalt,Fiberglass
Condition
- Year built: 2002
Utilities & green energy
- Sewer: Public Sewer
- Water: Public
Community & HOA
Community
- Subdivision: Wildflower Clstr Hm Developmen
HOA
- Has HOA: No
- Services included: Association Management, Insurance, Maintenance Grounds, Reserve Fund, Snow Removal
- HOA fee: $280 monthly
Location
- Region: Mayfield Heights
Financial & listing details
- Price per square foot: $127/sqft
- Tax assessed value: $405,900
- Annual tax amount: $9,007
- Date on market: 3/5/2024
- Cumulative days on market: 130 days
- Listing terms: Cash,Conventional
Price history
| Date | Event | Price |
|---|---|---|
| 6/28/2024 | Sold | $340,000-5.5%$127/sqft |
Source:  MLS Now #5018131 Report a problem MLS Now #5018131 Report a problem | ||
| 6/5/2024 | Contingent | $359,900$135/sqft |
Source: MLS Now #5018131 Report a problem | ||
| 5/13/2024 | Price change | $359,900-2.7%$135/sqft |
Source: MLS Now #5018131 Report a problem | ||
| 4/18/2024 | Price change | $369,900-2.6%$139/sqft |
Source: MLS Now #5018131 Report a problem | ||
| 3/8/2024 | Price change | $379,900-3.8%$142/sqft |
Source: MLS Now #5018131 Report a problem | ||
| 2/19/2024 | Listed for sale | $394,900+6.7%$148/sqft |
Source: MLS Now #5018131 Report a problem | ||
| 9/20/2004 | Sold | $370,000$139/sqft |
Source: Public Record Report a problem | ||
Public tax history
| Year | Property taxes | Tax assessment |
|---|---|---|
| 2025 | $9,023 -2% | $142,070 |
| 2024 | $9,212 +2.8% | $142,070 +15.3% |
| 2023 | $8,962 +0.6% | $123,270 |
| 2022 | $8,906 +1% | $123,270 |
| 2021 | $8,817 -5.4% | $123,270 +3% |
| 2020 | $9,321 +3.3% | $119,700 |
| 2019 | $9,027 +0.1% | $119,700 |
| 2018 | $9,021 +1.1% | $119,700 +8.1% |
| 2017 | $8,920 +9.9% | $110,740 |
| 2016 | $8,114 | $110,740 |
| 2015 | $8,114 -0.7% | $110,740 |
| 2014 | $8,175 +1.2% | $110,740 |
| 2013 | $8,081 +2.9% | $110,740 |
| 2012 | $7,849 +5% | $110,740 -5% |
| 2011 | $7,473 +0% | $116,560 |
| 2010 | $7,470 +0.7% | $116,560 |
| 2009 | $7,418 -6.2% | $116,560 -10% |
| 2008 | $7,910 +14.1% | $129,510 |
| 2007 | $6,931 -0.7% | $129,510 |
| 2006 | $6,983 +18.6% | $129,510 +23.2% |
| 2005 | $5,889 +1.3% | $105,110 |
| 2004 | $5,814 +642% | $105,110 +555.7% |
| 2003 | $784 | $16,030 |
Find assessor info on the county website
Neighborhood: 44124
Nearby homes
- $548,1003 bd2 ba3.1k sqft380 Hollyhock Ct, Mayfield Heights, OH 44124Off Market
- $444,2003 bd3 ba2.5k sqft400 Hollyhock Ct, Mayfield Heights, OH 44124Off Market
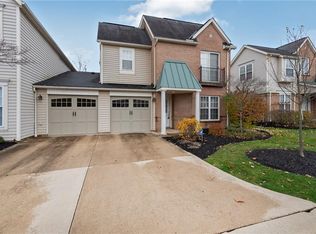
- $84,2003 bd1 ba1.4k sqft29176 Cedar Rd, Pepper Pike, OH 44124Off Market
- $390,0003 bd3 ba2.6k sqft420 Hollyhock Ct, Mayfield Heights, OH 44124Sold
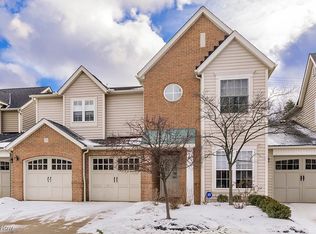
- $505,6003 bd2 ba3.1k sqft440 Hollyhock Ct, Mayfield Heights, OH 44124Off Market
- $411,000-- bd-- ba-- sqftHollyhock Ct, Beachwood, OH 44124Off Market
- $348,500-- bd-- ba-- sqftHollyhock Ct, Beachwood, OH 44124Off Market
- $556,5003 bd3 ba3.1k sqft335 Hollyhock Ct, Mayfield Heights, OH 44124Off Market
Nearby schools
GreatSchools rating
- 7/10Lander Elementary SchoolGrades: K-6Distance: 0.9 mi
- 8/10Mayfield Middle SchoolGrades: 6-9Distance: 2.6 mi
- 8/10Mayfield High SchoolGrades: 9-12Distance: 2.5 mi
Schools provided by the listing agent
- District: Mayfield CSD - 1819
Source: MLS Now. This data may not be complete. We recommend contacting the local school district to confirm school assignments for this home.
Get a cash offer in 3 minutes
Find out how much your home could sell for in as little as 3 minutes with a no-obligation cash offer.
Estimated market value
$452,500
Get a cash offer in 3 minutes
Find out how much your home could sell for in as little as 3 minutes with a no-obligation cash offer.
Estimated market value
$452,500
- Ohio
- Cuyahoga County
- Mayfield Heights
- 44124
- 360 Hollyhock Ct
Nearby cities
Nearby zip codes
Other Mayfield Heights Topics
- Apartments for Rent in 44124
- Houses for Sale in 44124
- Houses for Rent in 44124
- 44124 Real Estate
- Mayfield Heights Condos
- Houses for Sale in Mayfield Heights
- Newest Listings in Mayfield Heights
- Mayfield Heights Home Values
- Mayfield Heights Real Estate Agents
- Mayfield Heights Refinance
- Mayfield Heights Mortgage Rates
