CUL-DE-SAC LOT WITH PRIVATE FLINT RIVER ACCESS! Pike County - "The Shoals," Immaculate 2025 custom home situated on 2.28 acres with approximately 80 feet of river frontage. This home features 4 bedrooms plus a dedicated office (optional 5th bedroom), 3.5 baths, and an upstairs recreation/living area. The home welcomes you with an 8' double door entry into a two-story foyer, formal dining room with coffered ceiling, and an impressive two-story living room with stained coffered ceiling and wood-burning fireplace with floor-to-ceiling stone surround. The open kitchen is designed for both function and style, offering granite countertops, designer tile backsplash, glass pendant lighting, a large island, stainless steel appliances, pot filler, and custom cabinetry with a column refrigerator and freezer. Breakfast area with vaulted with tongue-and-groove ceiling opens to a covered rear porch. The main-level owner's suite features a trey ceiling, private bath with quartz countertops, tile flooring, tiled shower, freestanding tub, and private water closet. A spacious laundry room is also located on the main floor. Upstairs includes a large open living area for recreation or relaxation, three additional bedrooms, two full baths with tile flooring and quartz countertops, and a private office that may also function as a fifth bedroom. The full unfinished basement offers excellent expansion potential, with 400-amp service to this home and partial electrical and plumbing already installed in the basement. Basement opens to a lower-level patio featuring a wood-burning fireplace, creating an ideal outdoor living and entertaining space. Don't wait come take a look today!
Active
$969,000
360 Indian Trl, Concord, GA 30206
4beds
3,792sqft
Single Family Residence
Built in 2025
2.28 Acres Lot
$950,200 Zestimate®
$256/sqft
$67/mo HOA
What's special
Full unfinished basementLarge islandPrivate flint river accessStainless steel appliancesTwo-story foyerPrivate water closetGranite countertops
- 152 days |
- 144 |
- 5 |
Zillow last checked:
Listing updated:
Listed by:
Alane M Rayburn 770-233-7505,
Fathom Realty GA, LLC
Source: GAMLS,MLS#: 10719981
Facts & features
Interior
Bedrooms & bathrooms
- Bedrooms: 4
- Bathrooms: 4
- Full bathrooms: 3
- 1/2 bathrooms: 1
- Main level bathrooms: 1
- Main level bedrooms: 1
Rooms
- Room types: Bonus Room, Family Room, Foyer, Laundry, Office
Dining room
- Features: Separate Room
Kitchen
- Features: Breakfast Area, Kitchen Island, Pantry, Solid Surface Counters, Walk-in Pantry
Heating
- Central, Heat Pump, Zoned
Cooling
- Ceiling Fan(s), Central Air, Heat Pump, Zoned
Appliances
- Included: Cooktop, Dishwasher, Electric Water Heater, Microwave, Oven, Refrigerator, Stainless Steel Appliance(s)
- Laundry: Mud Room
Features
- Double Vanity, High Ceilings, Master On Main Level, Separate Shower, Soaking Tub, Tile Bath, Entrance Foyer, Walk-In Closet(s)
- Flooring: Carpet, Laminate, Tile
- Windows: Double Pane Windows
- Basement: Bath/Stubbed,Concrete,Daylight,Exterior Entry,Full,Interior Entry,Unfinished
- Attic: Pull Down Stairs
- Number of fireplaces: 2
- Fireplace features: Factory Built, Living Room, Outside
Interior area
- Total structure area: 3,792
- Total interior livable area: 3,792 sqft
- Finished area above ground: 3,792
- Finished area below ground: 0
Property
Parking
- Total spaces: 2
- Parking features: Attached, Garage, Garage Door Opener, Kitchen Level, Side/Rear Entrance
- Has attached garage: Yes
Features
- Levels: Two
- Stories: 2
- Patio & porch: Porch
- Fencing: Other
- On waterfront: Yes
- Body of water: Flint River
- Frontage type: River
Lot
- Size: 2.28 Acres
- Features: Cul-De-Sac, Private, Sloped
- Residential vegetation: Partially Wooded
Details
- Parcel number: 003 113
Construction
Type & style
- Home type: SingleFamily
- Architectural style: Traditional
- Property subtype: Single Family Residence
Materials
- Concrete
- Roof: Composition
Condition
- Resale
- New construction: No
- Year built: 2025
Details
- Warranty included: Yes
Utilities & green energy
- Electric: 440 Volts
- Sewer: Septic Tank
- Water: Well
- Utilities for property: Electricity Available, High Speed Internet, Underground Utilities
Community & HOA
Community
- Features: Clubhouse, Gated
- Subdivision: The Shoals
HOA
- Has HOA: Yes
- Services included: Other
- HOA fee: $800 annually
Location
- Region: Concord
Financial & listing details
- Price per square foot: $256/sqft
- Tax assessed value: $767,360
- Annual tax amount: $7,171
- Date on market: 3/27/2026
- Cumulative days on market: 152 days
- Listing agreement: Exclusive Right To Sell
- Electric utility on property: Yes
Estimated market value
$950,200
$903,000 - $998,000
$4,495/mo
Price history
| Date | Event | Price |
|---|---|---|
| 3/27/2026 | Listed for sale | $969,000+32.8%$256/sqft |
Source:  GAMLS #10719981 Report a problem GAMLS #10719981 Report a problem | ||
| 2/28/2025 | Sold | $729,914$192/sqft |
Source: GAMLS #10382237 Report a problem | ||
| 9/23/2024 | Pending sale | $729,914$192/sqft |
Source: GAMLS #10382237 Report a problem | ||
| 9/20/2024 | Listed for sale | $729,914+711%$192/sqft |
Source: GAMLS #10382237 Report a problem | ||
| 6/20/2024 | Sold | $90,000+44%$24/sqft |
Source: Public Record Report a problem | ||
| 7/8/2022 | Sold | $62,500$16/sqft |
Source: Public Record Report a problem | ||
| 5/25/2022 | Pending sale | $62,500$16/sqft |
Source: GAMLS #20043667 Report a problem | ||
| 5/23/2022 | Listed for sale | $62,500+78.6%$16/sqft |
Source: GAMLS #20043667 Report a problem | ||
| 4/7/2020 | Sold | $35,000$9/sqft |
Source: Public Record Report a problem | ||
Public tax history
| Year | Property taxes | Tax assessment |
|---|---|---|
| 2025 | $7,171 +1354.9% | $306,944 +1434.7% |
| 2024 | $493 -0.6% | $20,000 |
| 2023 | $496 +22% | $20,000 |
| 2022 | $406 -3.4% | $20,000 |
| 2021 | $420 -39.1% | $20,000 |
| 2020 | $691 -0.1% | $20,000 |
| 2019 | $691 +0.8% | $20,000 |
| 2018 | $685 +7.8% | $20,000 |
| 2017 | $636 -7.2% | $20,000 |
| 2016 | $685 +7.8% | $20,000 |
| 2015 | $636 +5% | $20,000 |
| 2014 | $606 -1.4% | $20,000 |
| 2013 | $614 | $20,000 |
| 2012 | -- | -- |
| 2011 | -- | -- |
Find assessor info on the county website
Monthly payment
Est. payment
Payment breakdown
Explore the cost of this home by adjusting the details. Changes won't be saved.Climate risks
Neighborhood: 30206
Nearby schools
GreatSchools rating
- NAPike County Primary SchoolGrades: PK-2Distance: 10.5 mi
- 6/10Pike County Middle SchoolGrades: 6-8Distance: 10.7 mi
- 8/10Pike County High SchoolGrades: 9-12Distance: 10.7 mi
Schools provided by the listing agent
- Elementary: Pike
- Middle: Pike
- High: Pike
Source: GAMLS. This data may not be complete. We recommend contacting the local school district to confirm school assignments for this home.
- $479,600-- bd2 ba1.9k sqft358 Indian Trl, Concord, GA 30206Off Market
- $629,9144 bd4 ba3.1k sqft338 Indian Trl, Concord, GA 30206Sold
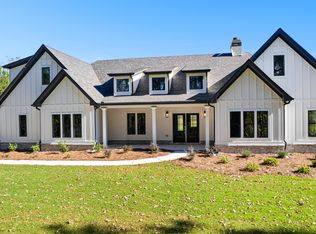
- $574,0003 bd3 ba2.2k sqft357 Indian Trl, Concord, GA 30206Off Market
- $50,000-- bd-- ba-- sqftIndian Trl, Concord, GA 30206Off Market
- $521,600-- bd3 ba2.2k sqft304 Indian Trl, Concord, GA 30206Off Market
- $528,5004 bd3 ba1.9k sqft309 Indian Trl, Concord, GA 30206Off Market
- $100,000-- bd-- ba-- sqft9 Indian Trl #L, Concord, GA 30206Off Market
- $148,0003.32 acres0 Indian Trl, Concord, GA 30206Sold
A local agent can set up tours, give advice and negotiate with sellers.
Similar homes
- $729,9004 bd3 ba4.3k sqft95 Irish Hill Ct, Concord, GA 30206Active

 MLS ID #10803766, Cindy C Horsley, Bush Real Estate. GAMLS
 - $649,0004 bd4 ba2.8k sqft1337 Green St, Concord, GA 30206Active
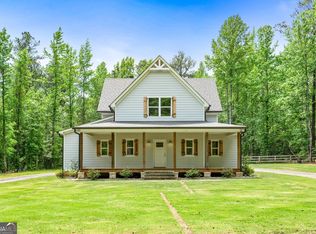 MLS ID #10815810, Lora W Ballard, Murray Company, Realtors. GAMLS
 - $615,0005 bd4 ba3.6k sqft412 Flint Farms Dr, Concord, GA 30206Active
 MLS ID #10820133, Alane M Rayburn, Fathom Realty GA, LLC. GAMLS
 - $899,9005 bd5 ba3.5k sqft180 Lawshe Farm Dr, Senoia, GA 30276Active
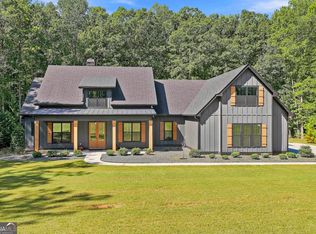 MLS ID #10832550, Robert A Burch, Real Broker, LLC. GAMLS
 - $824,9004 bd4 ba3.7k sqft35 Fern Mill Ln, Senoia, GA 30276ActiveMLS ID #10831064, J.R. Ozley, Lindsey Marketing Group. GAMLS
- $888,0004 bd4 ba3.8k sqft155 Southmill Ln, Senoia, GA 30276ActiveMLS ID #10788392, Desales Degolian, DeGolian Realty. GAMLS
- $899,0006 bd5 ba4k sqft800 Watering Hole Pass, Williamson, GA 30292ActiveMLS ID #10728016, The Watts Pfister Group, Harry Norman Realtors. GAMLS
- $549,9005 bd4 ba2.7k sqft55 Hood Rd, Concord, GA 30206ActiveMLS ID #10771414, Staci Donaldson, HR Heritage Realty, Inc.. GAMLS
- $998,0004 bd4 ba3.4k sqft1140 Highway 85 Connector, Brooks, GA 30205ActiveMLS ID #10759237, Ann Sims, Watkins Real Estate Associates. GAMLS
- $998,9005 bd4 ba3.9k sqft217 Gates Entry, Peachtree City, GA 30269ActiveMLS ID #10821265, Stephen P Walker, BHHS Georgia Properties. GAMLS
- $--3 bd2 ba1.8k sqft514 Adams Rd, Meansville, GA 30256AuctionAuction.com 2
- $899,0005 bd3 ba2.9k sqft371 Milner St, Meansville, GA 30256ActiveMLS ID #10798070, Jennifer L McElwaney, HR Heritage Realty, Inc.. GAMLS
- $750,0005 bd4 ba3.7k sqft1572 Highway 85 Connector, Brooks, GA 30205ActiveMLS ID #10764324, Towannda L Sloan, eXp Realty. GAMLS
- $574,9005 bd3 ba3.1k sqft405 Barouche Dr, Thomaston, GA 30286ActiveMLS ID #10832203, Jeri-Lee Vermeer, Century 21 Adams-Harvey & Associates. GAMLS
- $799,0005 bd3 ba2.8k sqft9902 Highway 16, Senoia, GA 30276ActiveMLS ID #10714257, Daniel Kinser, BHHS Georgia Properties. GAMLS
- $825,0004 bd3 ba3.7k sqft395 W McIntosh Rd, Brooks, GA 30205ActiveMLS ID #10799809, Kathy Slade, Murray Company, Realtors. GAMLS
- $824,9905 bd4 ba3.6k sqft1058 Lawshe Rd, Senoia, GA 30276ActiveMLS ID #10721268, Kelly Hand, Lokation Real Estate LLC. GAMLS
- $825,0005 bd5 ba3.5k sqft100 Grouse Point, Fayetteville, GA 30215ActiveMLS ID #10820318, Heidi Lutman, BHHS Georgia Properties. GAMLS
- $1,075,0004 bd4 ba3.5k sqft270 Evans Way, Fayetteville, GA 30215ActiveMLS ID #10802593, Kay Fulp, Local Realty. GAMLS
- $849,4005 bd4 ba3.8k sqft230 Haynes Rd, Moreland, GA 30259ActiveMLS ID #10770961, Aimee McBrier, Pathfinder Realty. GAMLS
