Welcome Home to Your Brand New Haven in Franklin Township! SELLER OFFERING TO BUYDOWN BUYER'S RATE OR 12K CREDIT! As you step into the foyer, you're greeted by a seamless open floor plan. The living room, dining area, and kitchen flow together, creating an inviting space for entertaining. The kitchen features stainless steel appliances, granite countertops, & modern white cabinets. The 1st level offers versatility with a flexible space that could serve as an owner's suite, den, office, or playroom, complete with full bath. The built-in oversized garage conveniently leads into a mud/laundry room, providing easy access to the back covered patio for outdoor relaxation. The 2nd floor is expansive, boasting 4 bedrooms, 2 full baths, and an abundance of closet space. The 2nd floor owner's suite is a true retreat with a walk-in closet & a separate full bath, offering privacy and comfort. Easy commute to the Lehigh Valley area, minutes from the PA Turnpike, the new St. Luke's Hospital and Pocono attractions, including Beltzville Lake, Historic Jim Thorpe, Penn's Peak, & Blue Mountain Ski Resort, to name a few. To provide peace of mind for the new homeowners, this home comes with an optional 12-year home warranty. Imagine moving in just before the holidays & inviting your entire family to your next holiday dinner in this beautiful new home. Please note that the pictures are of a similar previous model. Schedule a showing today and experience this home for yourself.
Sold for $432,500
$432,500
360 Innsbruck Dr, Lehighton, PA 18235
5beds
2,204sqft
Single Family Residence
Built in 2023
1.03 Acres Lot
$482,900 Zestimate®
$196/sqft
$2,768 Estimated rent
Home value
$482,900
$459,000 - $507,000
$2,768/mo
Zestimate® history
Owner options
List your home for rent
$2,768/mo
Rent Zestimate®
Find your next renter with Zillow Rental Manager. Plus, with online applications, you can quickly screen prospective tenants – for free.
$2,768/mo
Rent Zestimate®
Refinance and save
$2,840/mo
Est. payment
Refinancing to a lower rate could help reduce your monthly payments and save thousands over the life of the loan.
$2,840/mo
Est. payment
Explore your selling options
Work with a Zillow partner agent
Leverage their expertise and Zillow's premium Showcase listings to get your home seen by more buyers.
Get startedList with your own agent
Get your home in front of millions of buyers by listing it on Zillow.
Learn how to do itSell it yourself
Take full control of how buyers see your home on Zillow by listing For Sale by Owner (FSBO).
List your homeWhat's special
Modern white cabinetsHistoric jim thorpePocono attractionsOpen floor planWalk-in closetBlue mountain ski resortGranite countertops
Zillow last checked:
Listing updated:
Listed by:
Emily C. Schock 570-778-8998,
Bear Rock Realty LLC
Bought with:
nonmember
NON MBR Office
Source: GLVR,MLS#: 725906 Originating MLS: Lehigh Valley MLS
Originating MLS: Lehigh Valley MLSFacts & features
Interior
Bedrooms & bathrooms
- Bedrooms: 5
- Bathrooms: 3
- Full bathrooms: 3
Rooms
- Room types: Den, Office
Heating
- Electric, Forced Air, Heat Pump
Cooling
- Central Air
Appliances
- Included: Dishwasher, Electric Oven, Electric Water Heater
- Laundry: Washer Hookup, Dryer Hookup, Main Level
Features
- Dining Area, Entrance Foyer, Eat-in Kitchen, Home Office, In-Law Floorplan, Kitchen Island, Mud Room, Family Room Main Level, Utility Room
- Flooring: Carpet, Luxury Vinyl, Luxury VinylPlank
- Basement: None
Interior area
- Total interior livable area: 2,204 sqft
- Finished area above ground: 2,204
- Finished area below ground: 0
Property
Parking
- Total spaces: 2
- Parking features: Built In, Driveway, Garage, Off Street
- Garage spaces: 2
- Has uncovered spaces: Yes
Features
- Stories: 2
- Patio & porch: Covered, Patio
- Exterior features: Patio
Lot
- Size: 1.03 Acres
- Features: Flat
- Residential vegetation: Partially Wooded
Details
- Parcel number: 53C13D71
- Zoning: Residential
- Special conditions: None
Construction
Type & style
- Home type: SingleFamily
- Architectural style: Other
- Property subtype: Single Family Residence
Materials
- Vinyl Siding
- Roof: Asphalt,Fiberglass
Condition
- New Construction
- New construction: Yes
- Year built: 2023
Utilities & green energy
- Electric: 200+ Amp Service, Circuit Breakers
- Sewer: Septic Tank
- Water: Well
Community & HOA
Community
- Subdivision: Other
Location
- Region: Lehighton
Financial & listing details
- Price per square foot: $196/sqft
- Tax assessed value: $4,550
- Annual tax amount: $326
- Date on market: 9/19/2025
- Cumulative days on market: 51 days
- Listing terms: Cash,Conventional,FHA,USDA Loan,VA Loan
- Ownership type: Fee Simple
Price history
| Date | Event | Price |
|---|---|---|
| 1/10/2024 | Sold | $432,500-2.8%$196/sqft |
Source:  GLVR #725906 Report a problem GLVR #725906 Report a problem | ||
| 12/8/2023 | Pending sale | $444,900$202/sqft |
Source: GLVR #725906 Report a problem | ||
| 10/19/2023 | Listed for sale | $444,900+808%$202/sqft |
Source: GLVR #725906 Report a problem | ||
| 4/4/2023 | Sold | $49,000+157.9%$22/sqft |
Source: Public Record Report a problem | ||
| 7/31/2006 | Sold | $19,000$9/sqft |
Source: Public Record Report a problem | ||
Public tax history
| Year | Property taxes | Tax assessment |
|---|---|---|
| 2025 | $5,749 +1640.3% | $75,050 +1549.5% |
| 2024 | $330 +1% | $4,550 |
| 2023 | $327 | $4,550 |
| 2022 | $327 | $4,550 |
| 2021 | $327 +5.7% | $4,550 |
| 2020 | $309 | $4,550 |
| 2019 | -- | $4,550 |
| 2018 | -- | $4,550 |
| 2017 | $0 | $4,550 |
| 2016 | -- | $4,550 |
| 2015 | -- | $4,550 |
Find assessor info on the county website
Neighborhood: 18235
Nearby homes
- $--1.03 Acres71 Innsbruck Dr, Lehighton, PA 18235Off Market

- $432,0004 bd3 ba2k sqft390 Innsbruck Dr, Lehighton, PA 18235Off Market
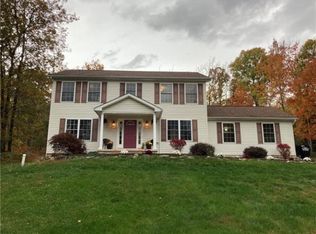
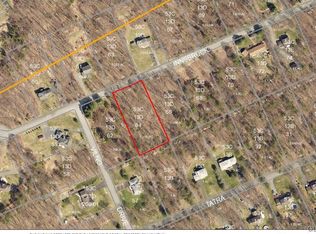
- $51,5001.07 AcresInnsbruck Dr LOT D66, Lehighton, PA 18235Sold

- $51,5001.07 AcresInnsbruck Dr LOT D64, Lehighton, PA 18235Sold
- $299,9003 bd1 ba1.4k sqft375 Innsbruck Dr, Lehighton, PA 18235Off Market
- $419,3003 bd2 ba1.8k sqft395 Innsbruck Dr, Lehighton, PA 18235Off Market
- $15,0001 Acres395 Innsbruck Dr, Lehighton, PA 18235Off Market
- $325,6003 bd1 ba1.7k sqft450 Innsbruck Dr, Lehighton, PA 18235Off Market
Nearby schools
GreatSchools rating
- 6/10Lehighton Area Elementary SchoolGrades: PK-5Distance: 6.2 mi
- 6/10Lehighton Area Middle SchoolGrades: 6-8Distance: 5.8 mi
- 7/10Lehighton Area High SchoolGrades: 9-12Distance: 6.1 mi
Schools provided by the listing agent
- District: Lehighton
Source: GLVR. This data may not be complete. We recommend contacting the local school district to confirm school assignments for this home.
Get a cash offer in 3 minutes
Find out how much your home could sell for in as little as 3 minutes with a no-obligation cash offer.
Estimated market value
$482,900
Get a cash offer in 3 minutes
Find out how much your home could sell for in as little as 3 minutes with a no-obligation cash offer.
Estimated market value
$482,900
- Pennsylvania
- Carbon County
- Lehighton
- 18235
- 360 Innsbruck Dr
Nearby cities
Nearby neighborhoods
Nearby zip codes
Other Lehighton Topics
