Skip main navigation
Sold for $1,120,000
  • $1,120,000

    360 Jack Knife Dr, Watersound, FL 32461

    4beds
    2,249sqft
    Single Family Residence
    Built in 2015
    8,712 Square Feet Lot
    $1,118,900 Zestimate®
    $498/sqft
    $5,151 Estimated rent

    Home value

    $1,118,900

    $1.02M - $1.23M

    $5,151/mo

    Zestimate® history
    Loading
    Loading...

    Owner options

    List your home for rent

    $5,151/mo

    Rent Zestimate®

    Find your next renter with Zillow Rental Manager. Plus, with online applications, you can quickly screen prospective tenants – for free.

    Learn more

    $5,151/mo

    Rent Zestimate®

    Refinance and save

    $6,875/mo

    Est. payment

    Refinancing to a lower rate could help reduce your monthly payments and save thousands over the life of the loan.

    See today's rates

    $6,875/mo

    Est. payment

    Explore your selling options

    Work with a Zillow partner agent

    Leverage their expertise and Zillow's premium Showcase listings to get your home seen by more buyers.

    Get started

    List with your own agent

    Get your home in front of millions of buyers by listing it on Zillow.

    Learn how to do it

    Sell it yourself

    Take full control of how buyers see your home on Zillow by listing For Sale by Owner (FSBO).

    List your home

    What's special

    Abundant natural lightQuartz countertopsLushly landscaped backyardSantorini blue marble tileGourmet kitchenPrime oversized corner lotShiplap walls
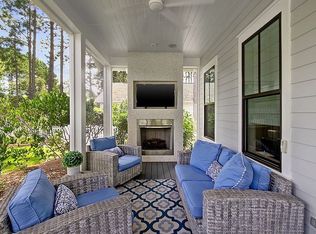
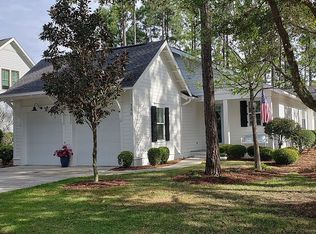
    Situated on a prime oversized corner lot in the desirable Winter Garden phase at the front of Watersound Origins, 360 Jack Knife Drive offers a harmonious blend of coastal charm and thoughtful upgrades. This Huff Homes Coral Bean floor plan features four bedrooms—two on the first floor and two upstairs—ideal for maintaining privacy for family and guests alike. Built in 2015, the home has been significantly enhanced, including a renovated primary bathroom; swapped out the alcove tub (plumbing still available) for a window seat with added storage; Santorini blue marble tile adds a luxe accent throughout the space; fold down teak wall bench in the shower for space-saving convenience; new vanity wall cabinet provides perfect access to all grooming needs with his/her separation. Palecek designer lighting & California closet system complete the luxurious renovation. The bright beachy vibe is amplified by shiplap walls, distressed hardwood floors, and abundant natural light.The gourmet kitchen is equipped with quartz countertops and top-of-the-line Thermador appliances (installed2023) along with pull-out drawers in lower cabinets, a pantry, and a stylish dry bar with beverage fridge. The open-concept design flows seamlessly from kitchen to dining to living areas with custom lighting & Visual Comfort ceiling fans throughout. Outdoors, the lushly landscaped backyard offers serenity and potentialwith ample space for a pool. Enjoy cozy evenings on the screened porch featuring a fireplace and TV. Additional highlights: * Located on a low-traffic street with adjacent park * Garage system by Garage Experts with epoxy flooring, overhead storage, cabinetry, and slat walls * Whole-house upgrades including water filtration, surge protection, Flow Tech system, and Kohler continuous clean toilets * Wired for surround sound in the living room and TVs in all bedrooms This home is a rare combination of privacy, upgrades, and locationperfect for full-time residents or second-home buyers seeking refined comfort in Watersound Origins.

    Zillow last checked:

    Listing updated:

    Listed by:

    Laurel C Corbin 614-506-3988,

    Watersound Real Estate

    Bought with:

    Blake C Jones, 3370928

    Scenic Sotheby's International Realty

    Randy Carroll, 3278329

    Scenic Sotheby's International Realty

    Source: ECAOR,MLS#: 978518MLS Logo

    Facts & features

    Interior

    Bedrooms & bathrooms
    • Bedrooms: 4
    • Bathrooms: 4
    • Full bathrooms: 3
    • 1/2 bathrooms: 1
    Primary bedroom
    • Level: First
    • Area: 208 Square Feet
    • Dimensions: 16 x 13
    Bedroom
    • Level: First
    • Area: 156 Square Feet
    • Dimensions: 13 x 12
    Bedroom
    • Level: Second
    • Area: 156 Square Feet
    • Dimensions: 13 x 12
    Bedroom
    • Level: Second
    • Area: 156 Square Feet
    • Dimensions: 13 x 12
    Garage
    • Level: First
    • Area: 400 Square Feet
    • Dimensions: 20 x 20
    Living room
    • Level: First
    • Area: 342 Square Feet
    • Dimensions: 19 x 18
    Heating
    • Natural Gas
    Cooling
    • Central Air, Ceiling Fan(s)
    Appliances
    • Included: Cooktop, Dishwasher, Disposal, Dryer, Freezer, Microwave, Refrigerator, Washer, Tankless Water Heater
    • Laundry: Washer/Dryer Hookup
    Features
    • Breakfast Bar, Crown Molding, Vaulted Ceiling(s), Kitchen Island, Recessed Lighting, Pantry, Wallpaper
    • Flooring: Hardwood, Tile
    • Doors: Storm Door(s)
    • Windows: Window Treatments
    • Has fireplace: Yes
    • Fireplace features: EPA Qualified Fireplace, Gas
    • Common walls with other units/homes: No Common Walls
    Interior area
    • Total structure area: 2,249
    • Total interior livable area: 2,249 sqft

    Property

    Parking
    • Total spaces: 2
    • Parking features: Garage Door Opener, Garage
    • Attached garage spaces: 2
    Features
    • Stories: 2
    • Patio & porch: Porch, Screened
    • Exterior features: Outdoor Grill, Private Yard, Sprinkler System, Rain Gutters
    • Fencing: Partial
    Lot
    • Size: 8,712 sqft
    • Dimensions: 75 x 114 x 75 x 114
    • Features: Corner Lot, Covenants, Curb & Gutter
    Details
    • Parcel number: 253S18162000000420
    • Zoning description: Resid Single Family

    Construction

    Type & style
    • Home type: SingleFamily
    • Architectural style: Beach House
    • Property subtype: Single Family Residence
    Materials
    • Siding CmntFbrHrdBrd
    • Roof: Shake
    Condition
    • Construction Complete
    • New construction: No
    • Year built: 2015

    Utilities & green energy

    • Water: Public
    Green energy
    • Energy efficient items: Doors

    Community & neighborhood

    Security
    • Security features: Security System, Smoke Detector(s)
    Community
    • Community features: Community Room, Fitness Center, Golf, Minimum Rental Prd, Short Term Rental - Not Allowed, Playground, Pool, TV Cable, Tennis Court(s), Pickleball
    Location
    • Region: Watersound
    • Subdivision: WATERSOUND ORIGINS PH 1

    Other

    Other facts
    • Road surface type: Paved

    Price history

    DateEventPrice
    9/30/2025Sold$1,120,000-6.3%$498/sqft
    Source: ECAOR #978518 Report a problem
    8/4/2025Pending sale$1,195,000$531/sqft
    Source: ECAOR #978518 Report a problem
    7/8/2025Price change$1,195,000-6.3%$531/sqft
    Source: ECAOR #978518 Report a problem
    6/12/2025Listed for sale$1,275,000+10.9%$567/sqft
    Source: ECAOR #978518 Report a problem
    6/1/2023Sold$1,150,000-8%$511/sqft
    Source: Public Record Report a problem
    4/24/2023Pending sale$1,249,500$556/sqft
    Source: ECAOR #917689 Report a problem
    4/2/2023Price change$1,249,500-1.9%$556/sqft
    Source: ECAOR #917689 Report a problem
    3/18/2023Price change$1,274,000-1.6%$566/sqft
    Source: ECAOR #917689 Report a problem
    2/24/2023Listed for sale$1,295,000+12.7%$576/sqft
    Source: ECAOR #917689 Report a problem
    12/16/2022Listing removed--
    Source: ECAOR #907102 Report a problem
    11/14/2022Price change$1,149,000-8.1%$511/sqft
    Source: ECAOR #907102 Report a problem
    8/31/2022Listed for sale$1,250,000+96.9%$556/sqft
    Source: ECAOR #907102 Report a problem
    3/20/2020Sold$635,000+33.1%$282/sqft
    Source: ECAOR #840724 Report a problem
    5/12/2015Sold$477,100$212/sqft
    Source: Public Record Report a problem

    Public tax history

    YearProperty taxesTax assessment
    2025$7,586 -2.3%$878,099 -1.1%
    2024$7,760 +60.9%$887,851 +56%
    2023$4,822 $569,009 +3%
    2022-- $552,436

    Find assessor info on the county website

    Neighborhood: 32461

    Nearby schools

    GreatSchools rating
    Schools provided by the listing agent
    • Elementary: Dune Lakes
    • Middle: Emerald Coast
    • High: South Walton

    Source: ECAOR. This data may not be complete. We recommend contacting the local school district to confirm school assignments for this home.

    Get pre-qualified for a loan
    At Zillow Home Loans, we can pre-qualify you in as little as 5 minutes with no impact to your credit score.

    An equal housing lender. NMLS #10287.

    Sell for more on Zillow
    Get a Zillow Showcase℠ listing at no additional cost and you could sell for .
    $1,118,900
    2% more
    +$22,378
    With Zillow Showcase(estimated)
    $1,141,278