WOW! You have found the needle in the haystack in this stunning ONE STORY, end unit townhome. The 2000+ SqFt offer a spacious & open concept with abundant natural light, 8ft doors and high ceilings. Updates completed in 2023 include: New Flooring & Paint throughout, New Kitchen Cabinets & Counters, New Bath Cabinets & Counters. The kitchen is a Chef's delight featuring a gas cooktop, abundant storage and large island. The Living Room is spacious and open to the kitchen featuring a gas log fireplace. The Master Suite is spacious with a spa like bath including an oversize shower, garden tub & large walk in closet. Upon entry to the home, you are greeted with a wonderfully sized Bonus Room that provides many options. The designated office is perfectly located with 8ft french doors (also could be a great nursery). Bed & Bath 2 are perfect for guests or children. Enjoy entertaining or your morning coffee on the large covered patio and fenced back yard. The oversize garage provides extensive storage with the 4 overhead storage spaces. This floor plan offers a luxurious one story home that is sure to please! Whether you are downsizing or just starting out, this plan offers something for everyone! The location places you just minutes to major highways (121 & 75), shopping, entertainment, hospital and the security of proximity to the fire station.
Sold
Price Unknown
360 Jacob Ln, Fairview, TX 75069
2beds
2,017sqft
Townhouse
Built in 2017
3,659 Square Feet Lot
$438,900 Zestimate®
$--/sqft
$2,459 Estimated rent
Home value
$438,900
$413,000 - $470,000
$2,459/mo
Zestimate® history
Owner options
List your home for rent
$2,459/mo
Rent Zestimate®
Find your next renter with Zillow Rental Manager. Plus, with online applications, you can quickly screen prospective tenants – for free.
$2,459/mo
Rent Zestimate®
Refinance and save
$330/mo
Est. payment
Refinancing to a lower rate could help reduce your monthly payments and save thousands over the life of the loan.
$330/mo
Est. payment
Explore your selling options
Work with a Zillow partner agent
Leverage their expertise and Zillow's premium Showcase listings to get your home seen by more buyers.
Get startedList with your own agent
Get your home in front of millions of buyers by listing it on Zillow.
Learn how to do itSell it yourself
Take full control of how buyers see your home on Zillow by listing For Sale by Owner (FSBO).
List your homeWhat's special
Gas log fireplaceEnd unit townhomeDesignated officeHigh ceilingsLarge covered patioAbundant natural lightBonus room
Zillow last checked:
Listing updated:
Listed by:
Jeremy Price 0733375 972-740-9150,
Reinhard Real Estate LLC 972-740-9150
Bought with:
Jeremy Price
Reinhard Real Estate LLC
Source: NTREIS,MLS#: 20831246
Facts & features
Interior
Bedrooms & bathrooms
- Bedrooms: 2
- Bathrooms: 2
- Full bathrooms: 2
Primary bedroom
- Features: Ceiling Fan(s), Dual Sinks, En Suite Bathroom, Garden Tub/Roman Tub, Sitting Area in Primary, Separate Shower, Walk-In Closet(s)
- Level: First
Bedroom
- Features: Ceiling Fan(s)
- Level: First
Primary bathroom
- Features: Built-in Features, Dual Sinks, En Suite Bathroom, Garden Tub/Roman Tub, Stone Counters, Separate Shower
- Level: First
Bonus room
- Level: First
Other
- Features: Built-in Features, Dual Sinks, Stone Counters
- Level: First
Kitchen
- Features: Breakfast Bar, Built-in Features, Kitchen Island, Pantry, Stone Counters
- Level: First
Living room
- Features: Ceiling Fan(s), Fireplace
- Level: First
Office
- Features: Ceiling Fan(s)
- Level: First
Utility room
- Features: Built-in Features
- Level: First
Heating
- Central, Natural Gas
Cooling
- Central Air, Ceiling Fan(s), Electric
Appliances
- Included: Built-In Gas Range, Dishwasher, Electric Oven, Gas Cooktop, Disposal, Gas Water Heater, Tankless Water Heater
- Laundry: Washer Hookup, Electric Dryer Hookup, Laundry in Utility Room
Features
- Decorative/Designer Lighting Fixtures, Double Vanity, Eat-in Kitchen, Granite Counters, Kitchen Island, Open Floorplan, Smart Home, Cable TV, Vaulted Ceiling(s), Walk-In Closet(s)
- Flooring: Carpet, Ceramic Tile, Wood
- Has basement: No
- Number of fireplaces: 1
- Fireplace features: Gas Log, Living Room
Interior area
- Total interior livable area: 2,017 sqft
Property
Parking
- Total spaces: 2
- Parking features: Garage, Garage Door Opener, Oversized, Garage Faces Rear, Storage
- Attached garage spaces: 2
Features
- Levels: One
- Stories: 1
- Patio & porch: Covered
- Exterior features: Private Yard, Rain Gutters
- Pool features: None
- Fencing: Wrought Iron
Lot
- Size: 3,659 Square Feet
- Features: Corner Lot, Landscaped, Subdivision, Sprinkler System, Few Trees
Details
- Parcel number: R1106900A02201
Construction
Type & style
- Home type: Townhouse
- Architectural style: Traditional
- Property subtype: Townhouse
- Attached to another structure: Yes
Materials
- Brick, Rock, Stone, Wood Siding
- Foundation: Slab
- Roof: Composition
Condition
- Year built: 2017
Utilities & green energy
- Sewer: Public Sewer
- Water: Public
- Utilities for property: Natural Gas Available, Sewer Available, Separate Meters, Underground Utilities, Water Available, Cable Available
Green energy
- Energy efficient items: Appliances, HVAC, Insulation, Thermostat, Windows
Community & HOA
Community
- Features: Curbs, Fenced Yard, Trails/Paths, Community Mailbox, Sidewalks
- Security: Security System Owned, Carbon Monoxide Detector(s), Fire Alarm, Fire Sprinkler System, Smoke Detector(s)
- Subdivision: Courts At Sloan Creek
HOA
- Has HOA: Yes
- Services included: Association Management, Maintenance Grounds, Maintenance Structure
- HOA fee: $330 monthly
- HOA name: Neighborhood Management
- HOA phone: 972-359-1548
Location
- Region: Fairview
Financial & listing details
- Tax assessed value: $481,395
- Annual tax amount: $6,881
- Date on market: 2/12/2025
- Listing terms: Cash,Conventional,FHA,VA Loan
Price history
| Date | Event | Price |
|---|---|---|
| 3/27/2025 | Sold | -- |
Source: NTREIS #20831246 Report a problem | ||
| 2/18/2025 | Pending sale | $465,000$231/sqft |
Source: NTREIS #20831246 Report a problem | ||
| 2/13/2025 | Contingent | $465,000$231/sqft |
Source: NTREIS #20831246 Report a problem | ||
| 2/12/2025 | Listed for sale | $465,000$231/sqft |
Source: NTREIS #20831246 Report a problem | ||
Public tax history
| Year | Property taxes | Tax assessment |
|---|---|---|
| 2025 | $5,312 -15.8% | $481,395 +6.2% |
| 2024 | $6,308 +11.9% | $453,276 +10% |
| 2023 | $5,636 -12.5% | $412,069 +10% |
| 2022 | $6,438 +1.6% | $374,608 +10% |
| 2021 | $6,337 +2.9% | $340,553 +7.8% |
| 2020 | $6,156 -1.6% | $315,880 -0.8% |
| 2019 | $6,254 -11% | $318,293 -6.1% |
| 2018 | $7,030 | $338,943 +714.8% |
| 2017 | -- | $41,600 |
Find assessor info on the county website
Neighborhood: 75069
Nearby homes
- $335,7002 bd2 ba-- sqft358 Jacob Ln, Fairview, TX 75069Off Market

- $366,500-- bd-- ba-- sqft358 Jacob Ln, Fairview, TX 75069Off Market
- $397,7002 bd2 ba1.8k sqft356 Jacob Ln, Fairview, TX 75069Off Market
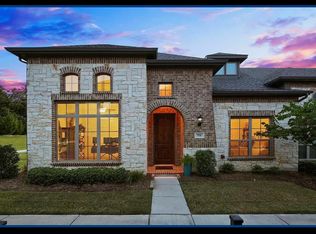
- $339,7002 bd2 ba1.8k sqft356 Jacob Ln, McKinney, TX 75069Off Market
- $444,5002 bd2 ba2k sqft350 Jacob Ln, Fairview, TX 75069Off Market
- $446,1002 bd2 ba2k sqft364 Jacob Ln, Fairview, TX 75069Off Market
- $393,400-- bd-- ba1.7k sqft352 Jacob Ln, Fairview, TX 75069Off Market
- $394,8002 bd2 ba1.7k sqft366 Jacob Ln, Fairview, TX 75069Off Market
Nearby schools
GreatSchools rating
- 6/10Jesse McGowen Elementary SchoolGrades: K-5Distance: 2 mi
- 7/10Leonard Evans Jr Middle SchoolGrades: 6-8Distance: 4.4 mi
- 7/10McKinney High SchoolGrades: 9-12Distance: 3.1 mi
Schools provided by the listing agent
- Elementary: Jesse Mcgowen
- Middle: Faubion
- High: Mckinney
- District: McKinney ISD
Source: NTREIS. This data may not be complete. We recommend contacting the local school district to confirm school assignments for this home.
Get a cash offer in 3 minutes
Find out how much your home could sell for in as little as 3 minutes with a no-obligation cash offer.
Estimated market value
$438,900
Get a cash offer in 3 minutes
Find out how much your home could sell for in as little as 3 minutes with a no-obligation cash offer.
Estimated market value
$438,900
- Texas
- Collin County
- Fairview
- 75069
- 360 Jacob Ln
