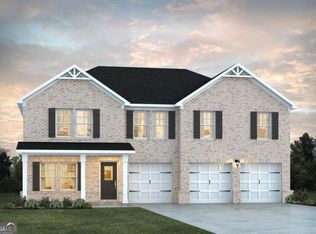
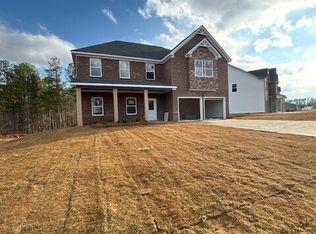
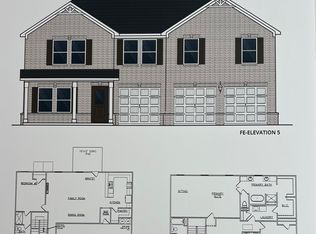
Avery -The perfect versatile plan! This home offers not one, but TWO primary suites - one upstairs and one downstairs. The gourmet kitchen includes a large prep island with seating, in wall double ovens, cup washing station, and a walk-in pantry. The downstairs primary suite features a full bath and spacious walk in closet with convenient washer & dryer hookups. Upstairs you'll find a loft area, 3 additional bedrooms with upstairs loft area, and the upstairs primary suite, walk-in closet, and bathroom. An additional laundry area is also located upstairs. BONUS ALERT: Upstairs Loft can be converted to an additional bedroom!
Closed
Zillow last checked:
Listing updated:
Bought with:
No Sales Agent, 0
Non-Mls Company
Source: GAMLS,MLS#: 10761275
Price history
| Date | Event | Price |
|---|---|---|
| 8/31/2026 | Sold | $517,420-1.5%$163/sqft |
Source:  GAMLS #10761275 Report a problem GAMLS #10761275 Report a problem | ||
| 7/19/2026 | Pending sale | $525,300$166/sqft |
Source:  FMLS GA #7799375 Report a problem FMLS GA #7799375 Report a problem | ||
| 7/4/2026 | Price change | $525,300+1.5%$166/sqft |
Source: FMLS GA #7799375 Report a problem | ||
| 6/26/2026 | Price change | $517,420-0.4%$163/sqft |
Source:  Dream Finders Homes Report a problem Dream Finders Homes Report a problem | ||
| 6/16/2026 | Price change | $519,420-0.6%$164/sqft |
Source: Dream Finders Homes Report a problem | ||
| 6/13/2026 | Price change | $522,421-1.5%$165/sqft |
Source: Dream Finders Homes Report a problem | ||
| 6/9/2026 | Price change | $530,301+1%$167/sqft |
Source: Dream Finders Homes Report a problem | ||
| 5/9/2026 | Listed for sale | $525,300$166/sqft |
Source: GAMLS #10761275 Report a problem | ||

Get a cash offer in 3 minutes
Find out how much your home could sell for in as little as 3 minutes with a no-obligation cash offer.
Estimated market value
$514,200
