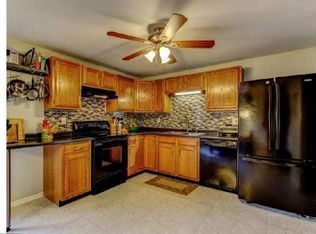
Only available due to relocation, this Hidden Forest gem is ready to move in! New updates in this 3BD/1.5BA Bi-Level include NEW roof, gutters, LVP flooring, french door to back deck, and fresh paint throughout much of the home. Newer fenced back yard with large deck, paver patio and new shed. Plenty of room for grilling and entertaining! Within minutes of SEPTA train or Rt 30 By-pass. Close to Hibernia State Park, convenient shopping and plenty of dining choices.
Sold for $330,000
$330,000
360 Jennifer Dr, Coatesville, PA 19320
3beds
1,579sqft
Single Family Residence
Built in 1987
8,426 Square Feet Lot
$366,200 Zestimate®
$209/sqft
$2,342 Estimated rent
Home value
$366,200
$348,000 - $385,000
$2,342/mo
Zestimate® history
Owner options
List your home for rent
$2,342/mo
Rent Zestimate®
Find your next renter with Zillow Rental Manager. Plus, with online applications, you can quickly screen prospective tenants – for free.
$2,342/mo
Rent Zestimate®
Refinance and save
$2,183/mo
Est. payment
Refinancing to a lower rate could help reduce your monthly payments and save thousands over the life of the loan.
$2,183/mo
Est. payment
Explore your selling options
Work with a Zillow partner agent
Leverage their expertise and Zillow's premium Showcase listings to get your home seen by more buyers.
Get startedList with your own agent
Get your home in front of millions of buyers by listing it on Zillow.
Learn how to do itSell it yourself
Take full control of how buyers see your home on Zillow by listing For Sale by Owner (FSBO).
List your homeWhat's special
Zillow last checked:
Listing updated:
Listed by:
Andrea Fonash 484-995-5559,
RE/MAX Action Associates,
Listing Team: The Andrea Fonash Group
Bought with:
Annabelle Charlton, RS346961
Foraker Realty Co.
Source: Bright MLS,MLS#: PACT2073674
Facts & features
Interior
Bedrooms & bathrooms
- Bedrooms: 3
- Bathrooms: 2
- Full bathrooms: 1
- 1/2 bathrooms: 1
- Main level bathrooms: 1
- Main level bedrooms: 2
Rooms
- Room types: Living Room, Primary Bedroom, Bedroom 2, Bedroom 3, Kitchen, Family Room, Utility Room
Basement
- Area: 700
Heating
- Baseboard, Electric
Cooling
- None, Electric
Appliances
- Included: Dishwasher, Oven/Range - Electric, Refrigerator, Range Hood, Stainless Steel Appliance(s), Electric Water Heater
- Laundry: Lower Level
Features
- Breakfast Area, Ceiling Fan(s), Combination Kitchen/Dining, Eat-in Kitchen
- Flooring: Luxury Vinyl, Tile/Brick
- Has basement: No
- Has fireplace: No
Interior area
- Total structure area: 1,579
- Total interior livable area: 1,579 sqft
- Finished area above ground: 879
- Finished area below ground: 700
Property
Parking
- Total spaces: 5
- Parking features: Asphalt, Driveway, Off Street
- Uncovered spaces: 5
Accessibility
- Accessibility features: Stair Lift, Accessible Approach with Ramp
Features
- Levels: Bi-Level,Two
- Stories: 2
- Patio & porch: Deck
- Exterior features: Sidewalks, Stone Retaining Walls
- Pool features: None
- Fencing: Split Rail
- Has view: Yes
- View description: Trees/Woods
Lot
- Size: 8,426 Square Feet
Details
- Additional structures: Above Grade, Below Grade
- Parcel number: 3903H0005
- Zoning: RESIDENTIAL
- Special conditions: Standard
Construction
Type & style
- Home type: SingleFamily
- Property subtype: Single Family Residence
Materials
- Vinyl Siding
- Foundation: Block
- Roof: Architectural Shingle
Condition
- Very Good
- New construction: No
- Year built: 1987
Utilities & green energy
- Sewer: Public Sewer
- Water: Public
Community & HOA
Community
- Subdivision: Hidden Forest
HOA
- Has HOA: Yes
- Amenities included: Tot Lots/Playground
- Services included: Common Area Maintenance
- HOA fee: $56 monthly
Location
- Region: Coatesville
- Municipality: CALN TWP
Financial & listing details
- Price per square foot: $209/sqft
- Tax assessed value: $107,510
- Annual tax amount: $5,588
- Date on market: 9/6/2024
- Listing agreement: Exclusive Right To Sell
- Inclusions: Washer, Dryer, Refrigerator In "as Is" Condition
- Ownership: Fee Simple
Price history
| Date | Event | Price |
|---|---|---|
| 10/23/2024 | Sold | $330,000+1.5%$209/sqft |
Source:  Bright MLS #PACT2073674 Report a problem Bright MLS #PACT2073674 Report a problem | ||
| 10/15/2024 | Pending sale | $325,000$206/sqft |
Source: Bright MLS #PACT2073674 Report a problem | ||
| 9/9/2024 | Contingent | $325,000$206/sqft |
Source: Bright MLS #PACT2073674 Report a problem | ||
| 9/7/2024 | Listed for sale | $325,000+12.1%$206/sqft |
Source: Bright MLS #PACT2073674 Report a problem | ||
| 9/30/2022 | Sold | $290,000$184/sqft |
Source: Bright MLS #PACT2030994 Report a problem | ||
| 8/29/2022 | Pending sale | $290,000$184/sqft |
Source: Bright MLS #PACT2030994 Report a problem | ||
| 8/12/2022 | Listed for sale | $290,000+55.1%$184/sqft |
Source: Bright MLS #PACT2030994 Report a problem | ||
| 8/25/2014 | Sold | $187,000-6.5%$118/sqft |
Source: Public Record Report a problem | ||
| 5/6/2014 | Listed for sale | $200,000+8.1%$127/sqft |
Source: New Trend Realty #6383208 Report a problem | ||
| 6/20/2006 | Sold | $185,000+77%$117/sqft |
Source: Public Record Report a problem | ||
| 7/19/1999 | Sold | $104,500+6.6%$66/sqft |
Source: Public Record Report a problem | ||
| 6/5/1997 | Sold | $98,000$62/sqft |
Source: Public Record Report a problem | ||
Public tax history
| Year | Property taxes | Tax assessment |
|---|---|---|
| 2025 | $5,815 +2% | $107,510 |
| 2024 | $5,701 +3% | $107,510 |
| 2023 | $5,537 +1.2% | $107,510 |
| 2022 | $5,472 +5.4% | $107,510 |
| 2021 | $5,193 +434.4% | $107,510 |
| 2020 | $972 -79.7% | $107,510 |
| 2019 | $4,793 +4.3% | $107,510 |
| 2018 | $4,595 +9900.1% | $107,510 |
| 2017 | $46 -98.6% | $107,510 |
| 2016 | $3,349 | $107,510 |
| 2015 | $3,349 | $107,510 |
| 2014 | $3,349 | $107,510 |
| 2013 | -- | $107,510 |
| 2012 | -- | $107,510 |
| 2011 | -- | $107,510 |
| 2010 | -- | $107,510 |
| 2009 | -- | $107,510 |
| 2008 | -- | $107,510 |
| 2007 | -- | $107,510 |
| 2006 | -- | $107,510 |
| 2005 | -- | $107,510 |
| 2004 | -- | $107,510 |
| 2003 | -- | $107,510 |
| 2000 | -- | $107,510 |
Find assessor info on the county website
Neighborhood: Caln
Nearby homes
- $344,3003 bd1 ba1.5k sqft362 Jennifer Dr, Coatesville, PA 19320Off Market
- $355,0004 bd1 ba1.3k sqft358 Jennifer Dr, Coatesville, PA 19320Off Market
- $380,9003 bd2 ba1.5k sqft352 Sherry Ln, Coatesville, PA 19320Off Market
- $310,2002 bd1 ba1.3k sqft354 Sherry Ln, Coatesville, PA 19320Off Market
- $348,8003 bd2 ba1.7k sqft364 Jennifer Dr, Coatesville, PA 19320Off Market
- $399,0003 bd2 ba1.5k sqft356 Sherry Ln, Coatesville, PA 19320Off Market
- $325,0003 bd2 ba1.5k sqft366 Jennifer Dr, Coatesville, PA 19320Sold
- $354,7003 bd1 ba1.5k sqft307 Jennifer Dr, Coatesville, PA 19320Off Market
Nearby schools
GreatSchools rating
- 4/10Reeceville El SchoolGrades: K-5Distance: 0.9 mi
- 4/10Coatesville Intermediate High SchoolGrades: 8-9Distance: 0.6 mi
- 4/10Coatesville Area Senior High SchoolGrades: 10-12Distance: 0.9 mi
Schools provided by the listing agent
- District: Coatesville Area
Source: Bright MLS. This data may not be complete. We recommend contacting the local school district to confirm school assignments for this home.
Get a cash offer in 3 minutes
Find out how much your home could sell for in as little as 3 minutes with a no-obligation cash offer.
Estimated market value
$366,200
Get a cash offer in 3 minutes
Find out how much your home could sell for in as little as 3 minutes with a no-obligation cash offer.
Estimated market value
$366,200
- Pennsylvania
- Chester County
- Coatesville
- 19320
- Caln
- 360 Jennifer Dr
Nearby cities
Nearby neighborhoods
Nearby zip codes
Other Coatesville Topics
