360 Kingbird Circle, Highlands Ranch, CO 80129
Home value
$697,900
$663,000 - $733,000
$3,762/mo
Owner options
$3,762/mo
Rent Zestimate®
Find your next renter with Zillow Rental Manager. Plus, with online applications, you can quickly screen prospective tenants – for free.
$3,762/mo
Rent Zestimate®
$4,547/mo
Est. payment
Refinancing to a lower rate could help reduce your monthly payments and save thousands over the life of the loan.
$4,547/mo
Est. payment
Explore your selling options
Work with a Zillow partner agent
Leverage their expertise and Zillow's premium Showcase listings to get your home seen by more buyers.
Get startedList with your own agent
Get your home in front of millions of buyers by listing it on Zillow.
Learn how to do itSell it yourself
Take full control of how buyers see your home on Zillow by listing For Sale by Owner (FSBO).
List your homeWhat's special
Zillow last checked:
Listing updated:
Kathlene Weaver 303-918-7006 team@thedreamweaversre.com,
RE/MAX Professionals
Lindsey Gorzalski, 100111821
Keller Williams DTC
Greg Livingston, 040012705
Keller Williams DTC
Facts & features
Interior
Bedrooms & bathrooms
- Bedrooms: 6
- Bathrooms: 4
- Full bathrooms: 2
- 3/4 bathrooms: 2
- Main level bathrooms: 1
- Main level bedrooms: 1
Bedroom
- Description: Could Also Function As A Study
- Level: Main
Bedroom
- Description: With Chair Rail
- Level: Upper
Bedroom
- Description: Light & Bright
- Level: Upper
Bedroom
- Description: Spacious With Ceiling Fan
- Level: Upper
Bedroom
- Description: Large With Vaulted Ceiling, Five Piece Bath & Walk-In Closet
- Features: Primary Suite
- Level: Upper
Bedroom
- Description: With Egress Window
- Level: Basement
Bathroom
- Description: With Granite Countertop & New Shower Door
- Level: Main
Bathroom
- Description: Conveniently Located By Secondary Bedrooms, Granite Countertops & New Tile Flooring
- Level: Upper
Bathroom
- Description: Primary En Suite Five Piece Bath With Quality Finishes Including Granite Countertops
- Features: Primary Suite
- Level: Upper
Bathroom
- Description: Nicely Finished With Floor-To-Ceiling Tile
- Level: Basement
Office
- Description: With Closet & Window - Could Also Function As A Non-Conforming Bedroom
- Level: Basement
Heating
- Forced Air, Natural Gas
Cooling
- Central Air
Appliances
- Included: Dishwasher, Disposal, Microwave, Range, Range Hood, Refrigerator
Features
- Butcher Counters, Ceiling Fan(s), Eat-in Kitchen, Entrance Foyer, Five Piece Bath, Granite Counters, Kitchen Island, Open Floorplan, Pantry, Primary Suite, Quartz Counters, Vaulted Ceiling(s), Walk-In Closet(s)
- Windows: Double Pane Windows
- Basement: Finished
- Number of fireplaces: 1
- Fireplace features: Family Room, Gas Log
Interior area
- Total structure area: 3,252
- Total interior livable area: 3,252 sqft
- Finished area above ground: 2,333
- Finished area below ground: 763
Property
Parking
- Total spaces: 2
- Parking features: Dry Walled
- Attached garage spaces: 2
Features
- Levels: Two
- Stories: 2
- Patio & porch: Covered, Deck, Front Porch, Patio
- Exterior features: Private Yard, Rain Gutters
- Fencing: Full
Lot
- Size: 6,268 Square Feet
- Features: Corner Lot, Landscaped, Sprinklers In Front, Sprinklers In Rear
Details
- Parcel number: R0399135
- Zoning: PDU
- Special conditions: Standard
Construction
Type & style
- Home type: SingleFamily
- Property subtype: Single Family Residence
Materials
- Frame, Other
- Roof: Composition
Condition
- Updated/Remodeled
- Year built: 2001
Utilities & green energy
- Sewer: Public Sewer
- Water: Public
Community & HOA
Community
- Subdivision: Highlands Ranch
HOA
- Has HOA: Yes
- HOA fee: $174 quarterly
- HOA name: HRCA
- HOA phone: 303-791-2500
- Second HOA fee: $216 semi-annually
- Second HOA name: Indigo Hill
- Second HOA phone: 303-804-9800
Location
- Region: Highlands Ranch
Financial & listing details
- Price per square foot: $215/sqft
- Tax assessed value: $727,735
- Annual tax amount: $4,760
- Date on market: 8/13/2026
- Listing terms: Cash,Conventional,FHA,VA Loan
- Exclusions: Washer/Dryer, All Curtains Minus Primary Bed/Bath, Garage Fridge And Personal Items.
- Ownership: Individual
Price history
| Date | Event | Price |
|---|---|---|
| 10/15/2026 | Sold | $700,000$215/sqft |
Source: | ||
| 9/21/2026 | Pending sale | $700,000$215/sqft |
Source: | ||
| 9/18/2026 | Price change | $700,000-2.1%$215/sqft |
Source: | ||
| 9/17/2026 | Price change | $715,000-1.4%$220/sqft |
Source: | ||
| 9/4/2026 | Listed for sale | $725,000$223/sqft |
Source: | ||
| 8/20/2026 | Pending sale | $725,000$223/sqft |
Source: | ||
| 8/13/2026 | Listed for sale | $725,000+175%$223/sqft |
Source: | ||
| 6/21/2001 | Sold | $263,677$81/sqft |
Source: Public Record Report a problem | ||
Public tax history
| Year | Property taxes | Tax assessment |
|---|---|---|
| 2025 | $4,502 +0.2% | $45,480 -11.6% |
| 2024 | $4,494 +28.2% | $51,460 -0.9% |
| 2023 | $3,506 -3.8% | $51,950 +35.4% |
| 2022 | $3,646 | $38,370 -2.8% |
| 2021 | -- | $39,470 +7.8% |
| 2020 | $3,397 +12.3% | $36,630 |
| 2019 | $3,025 0% | $36,630 +14.4% |
| 2018 | $3,025 +9.8% | $32,010 |
| 2017 | $2,755 +6.9% | $32,010 +9% |
| 2016 | $2,576 -2.1% | $29,380 |
| 2015 | $2,631 +116.2% | $29,380 +17.1% |
| 2014 | $1,217 | $25,100 |
| 2013 | -- | $25,100 +4.8% |
| 2012 | -- | $23,950 |
| 2011 | -- | $23,950 -5.3% |
| 2010 | -- | $25,300 +0.5% |
| 2009 | $1,206 | $25,180 |
| 2008 | -- | $25,180 +4.6% |
| 2007 | -- | $24,070 |
| 2006 | $2,303 +7.4% | $24,070 +7.4% |
| 2004 | $2,145 -33% | $22,420 -2.6% |
| 2003 | $3,203 | $23,020 +5.7% |
| 2002 | -- | $21,770 +213.7% |
| 2001 | $686 +1.6% | $6,940 +4% |
| 2000 | $676 | $6,672 |
Neighborhood: 80129
Nearby homes
- $767,5005 bd4 ba3.3k sqft376 Kingbird Cir, Highlands Ranch, CO 80129Sold
- $628,2004 bd4 ba2.6k sqft330 Kingbird Cir, Highlands Ranch, CO 80129Off Market
- $687,5004 bd4 ba2.4k sqft382 Kingbird Cir, Highlands Ranch, CO 80129Sold
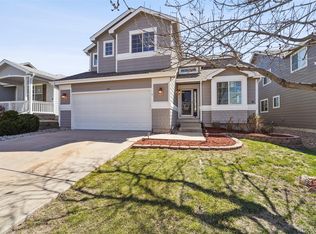
- $670,5004 bd4 ba2.5k sqft318 Kingbird Cir, Highlands Ranch, CO 80129Off Market
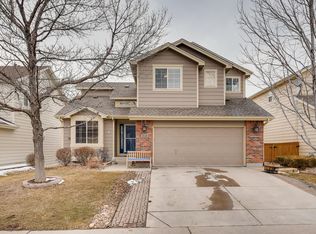
- $700,6003 bd3 ba3.5k sqft355 Kingbird Cir, Highlands Ranch, CO 80129Off Market
- $750,8004 bd3 ba2.9k sqft312 Kingbird Cir, Highlands Ranch, CO 80129Off Market
- $600,0003 bd3 ba2.4k sqft351 Kingbird Cir, Highlands Ranch, CO 80129Off Market
- $738,9004 bd4 ba3.2k sqft388 Kingbird Cir, Highlands Ranch, CO 80129Off Market
Nearby schools
GreatSchools rating
- 6/10Saddle Ranch Elementary SchoolGrades: PK-6Distance: 0.3 mi
- 7/10Ranch View Middle SchoolGrades: 7-8Distance: 1 mi
- 9/10Thunderridge High SchoolGrades: 9-12Distance: 0.9 mi
Schools provided by the listing agent
- Elementary: Saddle Ranch
- Middle: Ranch View
- High: Thunderridge
- District: Douglas RE-1
Source: REcolorado as distributed by MLS GRID. This data may not be complete. We recommend contacting the local school district to confirm school assignments for this home.
Get a cash offer in 3 minutes
$697,900
Get a cash offer in 3 minutes
$697,900
- Colorado
- Douglas County
- Highlands Ranch
- 80129
- 360 Kingbird Circle