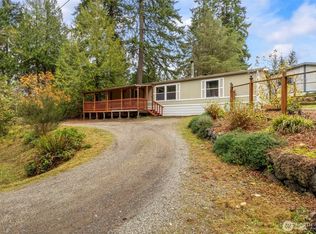
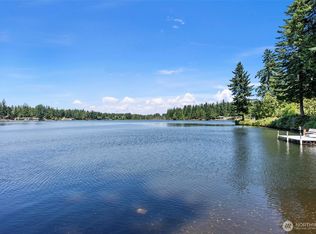
Absolutely enchanting 2BR + bonus room custom home in Lake Tahuyeh community waterfront neighborhood. This well built retreat has a wonderful artisan cabin feel, all the must-have amenities, nice functional layout with peaceful wooded lake views. Beautiful river rock entry leads to absolutely charming living space with knotty pine tongue & groove ceilings, solid wood beams, cozy wood stove with stone chimney stack, large doors lead to expansive, partially covered wrap around view deck. Spacious sunny kitchen with functional island, stainless appliances, updated lighting & view of the lake. Both bedrooms have large closets. Oversize laundry provides unexpected bonus space. Loft with half bath is fun work from home space or bunk room. Sunny yard area ready for your garden. Heat pump with A/C for hot summer days. Wired for generator. Storage shed. Oversize carport, space for RV & water toys + lots of parking on both sides of the home. Private lake access just for owners at the community park, with big sprawling lawn, picnic area, sports court, dock & boat launch, all just a short distance away. Yes you can jet ski & waterski on this lake. Bring your boat, paddleboards, kayaks. Enjoy fishing for stocked bass, blue gill & trout. Only 5 minutes to Green Mt State Park and 8 minutes to Gold Creek State Park. Great walking/hiking trails in Lake Tahuyeh community. This is a truly special full-time residence or delightful weekend get away!
Sold
Zillow last checked:
Listing updated:
Bought with:
Marie Sinclair Bennett, 122862
Redfin
Source: NWMLS as distributed by MLS GRID,MLS#: 2552906
Price history
| Date | Event | Price |
|---|---|---|
| 8/20/2026 | Sold | $446,500+1.5%$382/sqft |
Source:  NWMLS as distributed by MLS GRID #2552906 Report a problem NWMLS as distributed by MLS GRID #2552906 Report a problem | ||
| 7/25/2026 | Pending sale | $439,900$377/sqft |
Source: NWMLS as distributed by MLS GRID #2552906 Report a problem | ||
| 7/10/2026 | Listed for sale | $439,900+2.1%$377/sqft |
Source: NWMLS as distributed by MLS GRID #2552906 Report a problem | ||
| 6/16/2021 | Sold | $431,000+7.8%$369/sqft |
Source: NWMLS as distributed by MLS GRID #1765516 Report a problem | ||
| 5/4/2021 | Pending sale | $399,900$342/sqft |
Source: NWMLS as distributed by MLS GRID #1765516 Report a problem | ||
| 4/30/2021 | Listed for sale | $399,900+78.1%$342/sqft |
Source: NWMLS as distributed by MLS GRID #1765516 Report a problem | ||
| 12/22/2015 | Sold | $224,500-0.2%$192/sqft |
Source: NWMLS as distributed by MLS GRID #839047 Report a problem | ||
| 11/14/2015 | Pending sale | $225,000$193/sqft |
Source: RE/MAX PLATINUM SERVICES #839047 Report a problem | ||
| 10/30/2015 | Price change | $225,000-2.2%$193/sqft |
Source: RE/MAX PLATINUM SERVICES #839047 Report a problem | ||
| 10/14/2015 | Price change | $230,000-2.1%$197/sqft |
Source: RE/MAX PLATINUM SERVICES #839047 Report a problem | ||
| 9/11/2015 | Listed for sale | $235,000+8.8%$201/sqft |
Source: RE/MAX PLATINUM SERVICES #839047 Report a problem | ||
| 8/1/2006 | Sold | $216,000+16.9%$185/sqft |
Source: NWMLS as distributed by MLS GRID #26099770 Report a problem | ||
| 11/30/2005 | Sold | $184,780+47.8%$158/sqft |
Source: Public Record Report a problem | ||
| 6/16/2003 | Sold | $125,000+42%$107/sqft |
Source: Public Record Report a problem | ||
| 9/2/1997 | Sold | $88,000$75/sqft |
Source: Public Record Report a problem | ||

Get a cash offer in 3 minutes
Find out how much your home could sell for in as little as 3 minutes with a no-obligation cash offer.
Estimated market value
$444,700
