Skip main navigation
Sold for $362,000
Street View
  • $362,000

    360 Lake Side Dr, Logan Township, NJ 08085

    3beds
    1,498sqft
    Townhouse
    Built in 1991
    2,178 Square Feet Lot
    $364,300 Zestimate®
    $242/sqft
    $2,696 Estimated rent

    Home value

    $364,300

    $332,000 - $401,000

    $2,696/mo

    Zestimate® history
    Loading
    Loading...

    Owner options

    List your home for rent

    $2,696/mo

    Rent Zestimate®

    Find your next renter with Zillow Rental Manager. Plus, with online applications, you can quickly screen prospective tenants – for free.

    Learn more

    $2,696/mo

    Rent Zestimate®

    Refinance and save

    $2,811/mo

    Est. payment

    Refinancing to a lower rate could help reduce your monthly payments and save thousands over the life of the loan.

    See today's rates

    $2,811/mo

    Est. payment

    Explore your selling options

    Work with a Zillow partner agent

    Leverage their expertise and Zillow's premium Showcase listings to get your home seen by more buyers.

    Get started

    List with your own agent

    Get your home in front of millions of buyers by listing it on Zillow.

    Learn how to do it

    Sell it yourself

    Take full control of how buyers see your home on Zillow by listing For Sale by Owner (FSBO).

    List your home

    What's special

    Versatile loft spaceCentral air conditioningEnergy-efficient solar panelsInviting eat-in kitchenStainless steel appliancesSerene viewsAttached one-car garage
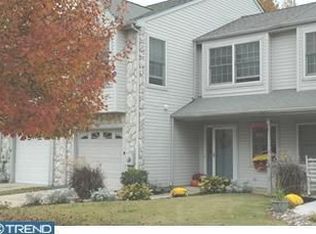
    Welcome to this beautifully maintained interior row townhome in Logan Township 🏡, offering comfort, privacy, and scenic views in a highly desirable setting. This two-story home features 2 spacious bedrooms 🛏, 2 full baths 🛁, and 1 half bath, along with an attached one-car garage 🚗. Backing to privacy 🌳, you’ll enjoy peaceful views of the lake, fountain, and surrounding woods — the perfect backdrop for everyday living and relaxation. The property is equipped with energy-efficient solar panels, offering sustainable power and reduced utility costs. The main level offers an inviting eat-in kitchen 🍽 complete with stainless steel appliances ✨, and recently updated flooring (just 2 months old) in the kitchen, laundry area, and foyer. The dining room features sliding glass doors that lead to an extended patio 🌅 — ideal for entertaining guests or enjoying your morning coffee while taking in the tranquil scenery. Central air conditioning ❄ keeps the home comfortable year-round. The cozy living area is highlighted by a beautiful fireplace 🔥, creating a warm and welcoming atmosphere — perfect for relaxing evenings at home or gathering with friends and family. Upstairs, you’ll find a versatile loft space 🏠 that can easily be converted into a third bedroom, home office 💻, or additional living area. The primary suite is a true retreat, featuring a walk-in closet 👗 and a private full bath 🛁. The second bedroom is generously sized with a large closet and plenty of natural light ☀. This home has been thoughtfully updated 🔧, including: • HVAC system less than 1 year old ❄ • Hot water heater approximately 2½ years old 💧 • Refrigerator 2 years old 🧊 • Stove 6 months old 🔥 • Roof replaced in 2014 🏠 • Windows replaced in 2022 🪟 • Window treatments updated in 2022 • Interior painted in 2022 🎨 • Laundry, kitchen, and foyer flooring updated just 2 months ago ✨ Move-in ready ✔ with modern upgrades, serene views 🌊, and low-maintenance living — this is one you won’t want to miss!

    Zillow last checked:

    Listing updated:

    Listed by:

    Johnny Jones 856-888-7700,

    Keller Williams Realty - Marlton

    Bought with:

    Brittany Osmani, 2293872

    Real Broker, LLC

    Source: Bright MLS,MLS#: NJGL2069452MLS Logo

    Facts & features

    Interior

    Bedrooms & bathrooms
    • Bedrooms: 3
    • Bathrooms: 3
    • Full bathrooms: 2
    • 1/2 bathrooms: 1
    • Main level bathrooms: 1
    Rooms
    • Room types: Living Room, Dining Room, Bedroom 2, Kitchen, Bedroom 1, Laundry, Loft
    Bedroom 1
    • Features: Walk-In Closet(s)
    • Level: Upper
    • Area: 168 Square Feet
    • Dimensions: 14 X 12
    Bedroom 2
    • Level: Upper
    • Area: 132 Square Feet
    • Dimensions: 11 X 12
    Dining room
    • Level: Main
    • Area: 132 Square Feet
    • Dimensions: 11 X 12
    Kitchen
    • Features: Granite Counters, Double Sink, Kitchen Island, Eat-in Kitchen, Kitchen - Gas Cooking
    • Level: Main
    Laundry
    • Level: Main
    Living room
    • Features: Cathedral/Vaulted Ceiling, Fireplace - Gas, Skylight(s)
    • Level: Main
    • Area: 204 Square Feet
    • Dimensions: 17 X 12
    Loft
    • Level: Upper
    • Area: 132 Square Feet
    • Dimensions: 11 X 12
    Heating
    • Forced Air, Natural Gas
    Cooling
    • Central Air, Electric
    Appliances
    • Included: Gas Water Heater
    • Laundry: Laundry Room
    Features
    • Has basement: No
    • Has fireplace: No
    Interior area
    • Total structure area: 1,498
    • Total interior livable area: 1,498 sqft
    • Finished area above ground: 1,498
    • Finished area below ground: 0

    Property

    Parking
    • Total spaces: 3
    • Parking features: Garage Faces Front, Inside Entrance, Garage Door Opener, Attached, Driveway
    • Attached garage spaces: 1
    • Uncovered spaces: 2
    Accessibility
    • Accessibility features: None
    Features
    • Levels: Two
    • Stories: 2
    • Pool features: None
    Lot
    • Size: 2,178 Square Feet
    Details
    • Additional structures: Above Grade, Below Grade
    • Parcel number: 090210100030
    • Zoning: RES
    • Special conditions: Standard

    Construction

    Type & style
    • Home type: Townhouse
    • Architectural style: Contemporary
    • Property subtype: Townhouse
    Materials
    • Frame
    • Foundation: Block
    Condition
    • Excellent
    • New construction: No
    • Year built: 1991

    Utilities & green energy

    • Sewer: Public Sewer
    • Water: Public
    Green energy
    • Energy generation: PV Solar Array(s) Leased

    Community & HOA

    Community
    • Subdivision: Country Crossing
    HOA
    • Has HOA: Yes
    • Services included: Common Area Maintenance, Trash, Snow Removal
    • HOA fee: $195 annually
    Location
    • Region: Logan Township
    • Municipality: LOGAN TWP

    Financial & listing details

    • Price per square foot: $242/sqft
    • Tax assessed value: $292,200
    • Annual tax amount: $4,222
    • Date on market: 2/17/2026
    • Listing agreement: Exclusive Agency
    • Listing terms: Cash,FHA,FHA 203(b),Conventional,USDA Loan
    • Inclusions: Washer, Dryer, Refrigerator And Some Furniture Are Negotiable
    • Exclusions: Washer, Dryer, Refrigerator And Some Furniture Are Negotiable
    • Ownership: Fee Simple

    Price history

    DateEventPrice
    4/2/2026Sold$362,000+3.4%$242/sqft
    Source: Bright MLS #NJGL2069452 Report a problem
    2/28/2026Pending sale$349,999$234/sqft
    Source: Bright MLS #NJGL2069452 Report a problem
    2/28/2026Contingent$349,999$234/sqft
    Source: Bright MLS #NJGL2069452 Report a problem
    2/17/2026Listed for sale$349,999+29.6%$234/sqft
    Source: Bright MLS #NJGL2069452 Report a problem
    12/30/2021Sold$270,000+8%$180/sqft
    Source: Bright MLS #NJGL2006124 Report a problem
    11/10/2021Pending sale$250,000$167/sqft
    Source: Bright MLS #NJGL2006124 Report a problem
    10/29/2021Listed for sale$250,000+56.3%$167/sqft
    Source: Bright MLS #NJGL2006124 Report a problem
    10/4/2011Sold$160,000-13.5%$107/sqft
    Source: Public Record Report a problem
    6/18/2011Listed for sale$185,000$123/sqft
    Source: Weichert Realtors #5853735 Report a problem
    4/2/2011Listing removed$185,000$123/sqft
    Source: Weichert Realtors #5853735 Report a problem
    3/17/2011Listed for sale$185,000-2.4%$123/sqft
    Source: Weichert Realtors #5853735 Report a problem
    12/4/2010Listing removed$189,500$127/sqft
    Source: Weichert Realtors #5766661 Report a problem
    11/7/2010Price change$189,500-4.8%$127/sqft
    Source: Weichert Realtors #5766661 Report a problem
    9/28/2010Price change$199,000-5.2%$133/sqft
    Source: Weichert Realtors #5766661 Report a problem
    9/11/2010Listed for sale$210,000+12.9%$140/sqft
    Source: Weichert Realtors #5766661 Report a problem
    10/25/2005Sold$186,000+48.6%$124/sqft
    Source: Public Record Report a problem
    11/19/2001Sold$125,200$84/sqft
    Source: Public Record Report a problem

    Public tax history

    YearProperty taxesTax assessment
    2025$3,799 -5.1%$292,200 -5.1%
    2024$4,003 +10.3%$307,900 +70.6%
    2023$3,628 $180,500
    2022-- $180,500
    2021$3,908 -0.3%$180,500
    2020$3,920 +2.8%$180,500
    2019$3,812 $180,500
    2018$3,812 -6.1%$180,500 +9.7%
    2017$4,059 +13.1%$164,600
    2016$3,588 +3.1%$164,600
    2015$3,480 +0.4%$164,600
    2014$3,465 +1.6%$164,600
    2013$3,412 -1.3%$164,600 +64.3%
    2012$3,457 -1.3%$100,200
    2011$3,501 +2.6%$100,200
    2010$3,411 +0.9%$100,200
    2009$3,382 $100,200
    2008-- $100,200
    2007-- $100,200
    2006-- $100,200
    2005-- $100,200
    2004-- $100,200
    2003-- $100,200
    2002-- $100,200
    2001-- $100,200
    Find assessor info on the county website

    Neighborhood: Beckett

    Nearby schools

    GreatSchools rating
    Schools provided by the listing agent
    • High: Kingsway Regional H.s.
    • District: Logan Township Public Schools

    Source: Bright MLS. This data may not be complete. We recommend contacting the local school district to confirm school assignments for this home.

    Get a cash offer in 3 minutes
    Find out how much your home could sell for in as little as 3 minutes with a no-obligation cash offer.
    Estimated market value
    $364,300
    Get a cash offer in 3 minutes
    Find out how much your home could sell for in as little as 3 minutes with a no-obligation cash offer.
    Estimated market value
    $364,300