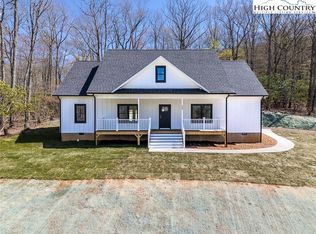
New construction and Priced to sell, in the desirable Woodcroft Subdivision in Jefferson! This thoughtfully designed 4-bedroom, 2.5-bath home offers modern finishes, functional living, and the convenience of paved, town-maintained roads with no POA fees. The open-concept main level features luxury vinyl plank flooring, a spacious kitchen with granite countertops, stainless steel appliances, and a center island, plus a private primary suite with a walk-in closet, en-suite bath, and laundry. Upstairs includes three additional bedrooms, a full bath, and a second laundry area. A full unfinished basement with plumbing roughed in for a future bath provides room to expand. Enjoy covered front and back porches, a small creek, grassed yard, a newly paved driveway, and a convenient location just minutes from Jefferson, West Jefferson, shopping, dining, and the hospital.
For sale
$439,900
360 Laurel Lane, Jefferson, NC 28640
4beds
1,784sqft
Single Family Residence
Built in 2026
1.29 Acres Lot
$-- Zestimate®
$247/sqft
$-- HOA
What's special
Grassed yardModern finishesNewly paved drivewaySpacious kitchenCenter islandGranite countertopsSmall creek
- 15 days |
- 595 |
- 22 |
Likely to sell faster than
Zillow last checked:
Listing updated:
Listed by:
Chris Barr (336)977-2060,
Realty One Group Results
Source: High Country AOR,MLS#: 263603 Originating MLS: High Country Association of Realtors Inc.
Originating MLS: High Country Association of Realtors Inc.Facts & features
Interior
Bedrooms & bathrooms
- Bedrooms: 4
- Bathrooms: 3
- Full bathrooms: 2
- 1/2 bathrooms: 1
Heating
- Electric, Heat Pump
Cooling
- Electric, Heat Pump, 1 Unit
Appliances
- Included: Dishwasher, Electric Range, Electric Water Heater, Microwave, Other, Refrigerator, See Remarks
- Laundry: Washer Hookup, Dryer Hookup, Main Level, Upper Level
Features
- Attic
- Windows: Double Hung, Double Pane Windows
- Basement: Exterior Entry,Full,Interior Entry,Unfinished,Walk-Out Access
- Has fireplace: No
- Fireplace features: None
Interior area
- Total structure area: 2,676
- Total interior livable area: 1,784 sqft
- Finished area above ground: 1,784
- Finished area below ground: 0
Property
Parking
- Parking features: Asphalt, Driveway, No Garage, Other, See Remarks
- Has uncovered spaces: Yes
Features
- Levels: Two
- Stories: 2
- Patio & porch: Covered, Multiple
- Has view: Yes
- View description: Residential, Seasonal View, Trees/Woods
- Waterfront features: Creek, Stream
Lot
- Size: 1.29 Acres
Details
- Parcel number: 092977692727
- Zoning description: R-15,Residential
Construction
Type & style
- Home type: SingleFamily
- Architectural style: Traditional
- Property subtype: Single Family Residence
Materials
- Masonry, Vinyl Siding, Wood Frame
- Foundation: Basement
- Roof: Asphalt,Shingle
Condition
- Year built: 2026
Utilities & green energy
- Sewer: Public Sewer
- Water: Public
- Utilities for property: High Speed Internet Available
Community & HOA
Community
- Features: Long Term Rental Allowed, Short Term Rental Allowed
- Subdivision: Woodcroft
HOA
- Has HOA: No
Location
- Region: Jefferson
Financial & listing details
- Price per square foot: $247/sqft
- Annual tax amount: $1,017
- Date on market: 8/13/2026
- Listing terms: Cash,Conventional,New Loan
- Road surface type: Paved
Estimated market value
Not available
Estimated sales range
Not available
Not available
Price history
| Date | Event | Price |
|---|---|---|
| 8/13/2026 | Listed for sale | $439,900-2.2%$247/sqft |
Source:  High Country AOR #263603 Report a problem High Country AOR #263603 Report a problem | ||
| 7/20/2026 | Listing removed | $449,900 |
Source:  Triad MLS #1215582 Report a problem Triad MLS #1215582 Report a problem | ||
| 7/18/2026 | Price change | $449,900-3.2%$252/sqft |
Source: High Country AOR #260756 Report a problem | ||
| 6/24/2026 | Price change | $465,000-2.1%$261/sqft |
Source: High Country AOR #260756 Report a problem | ||
| 5/19/2026 | Price change | $475,000-5%$266/sqft |
Source: High Country AOR #260756 Report a problem | ||
| 4/29/2026 | Price change | $499,900-5.7%$280/sqft |
Source: High Country AOR #260756 Report a problem | ||
| 4/21/2026 | Price change | $529,900+2.9% |
Source: Triad MLS #1215582 Report a problem | ||
| 4/14/2026 | Price change | $515,000-2.8%$289/sqft |
Source: High Country AOR #260756 Report a problem | ||
| 3/30/2026 | Listed for sale | $529,900$297/sqft |
Source: High Country AOR #260756 Report a problem | ||
Public tax history
Tax history is unavailable.
Monthly payment
Est. payment
Payment breakdown
Explore the cost of this home by adjusting the details. Changes won't be saved.Climate risks
Neighborhood: 28640
Nearby schools
GreatSchools rating
- 7/10Mountain View ElementaryGrades: PK-6Distance: 1.5 mi
- 10/10Ashe County MiddleGrades: 7-8Distance: 4.3 mi
- 4/10Ashe County HighGrades: 9-12Distance: 2 mi
Schools provided by the listing agent
- Elementary: Mountain View
- High: Ashe County
Source: High Country AOR. This data may not be complete. We recommend contacting the local school district to confirm school assignments for this home.
- $580,0003 bd3 ba1.8k sqft299 Laurel Ln, Jefferson, NC 28640Sold
- $640,200-- bd-- ba2.6k sqft239 Laurel Ln, Jefferson, NC 28640Off Market
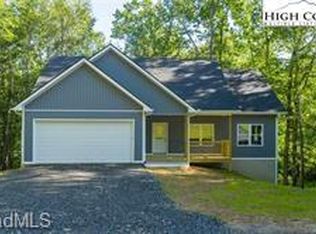
- $515,0003 bd2 ba1.6k sqft322 Laurel Ln, Jefferson, NC 28640Sold
- $520,900-- bd-- ba3.3k sqft206 Laurel Ln, Jefferson, NC 28640Off Market
- $532,700-- bd-- ba2.2k sqft231 Laurel Ln, Jefferson, NC 28640Off Market
- $385,300-- bd-- ba1.8k sqft321 Oak Grove Cir, Jefferson, NC 28640Off Market
- $370,000-- bd-- ba1.9k sqft337 Oak Grove Cir, Jefferson, NC 28640Off Market
- $632,0004 bd2 ba2.5k sqft205 Laurel Ln, Jefferson, NC 28640Off Market
A local agent can set up tours, give advice and negotiate with sellers.
Similar homes
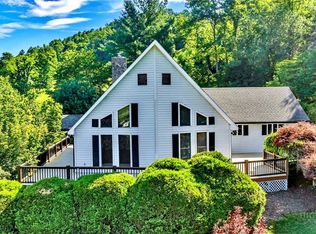
- $445,0002 bd2 ba1.7k sqft1518 Wade Bare Road, Jefferson, NC 28640For Sale
 MLS ID #262615, Starr Kiser. High Country AOR
 - $384,9003 bd3 ba1.6k sqft118 Colvard Street, Jefferson, NC 28640For Sale
 MLS ID #263402, Christi Mercer. High Country AOR
 - $395,0003 bd2 ba1.7k sqft2133 NC Highway 16 S, Jefferson, NC 28640For Sale
 MLS ID #263461, Andrea B Reeves. High Country AOR
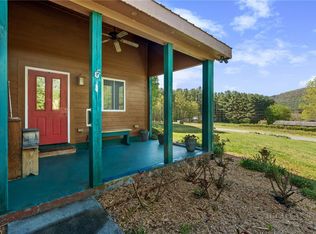
 - $494,9002 bd2 ba2.1k sqft143 Lena Way, Jefferson, NC 28640For Sale
 MLS ID #261408, Beverly Greene. High Country AOR
 - $499,9003 bd2 ba2k sqft2351 US Highway 221, Jefferson, NC 28640For SaleMLS ID #260975, Chris Barr. High Country AOR
- $425,0002 bd2 ba1k sqft1162 Little Peak Creek Road #B, Jefferson, NC 28640For SaleMLS ID #262853, Robin Woschkolup. High Country AOR
- $385,0003 bd2 ba2.4k sqft147 Forest Hill Drive, West Jefferson, NC 28694For SaleMLS ID #263786, Kyla Helsley. High Country AOR
- $399,0003 bd2 ba1.9k sqft271 Quail Hollow Road, Jefferson, NC 28640For SaleMLS ID #261093, Lesia Cockerham. High Country AOR
- $529,0003 bd3 ba1.8k sqft3941 NC Highway 163, West Jefferson, NC 28694For SaleMLS ID #263518, David Lovette. High Country AOR
- $450,0002 bd1 ba1k sqft728 Townview Street, West Jefferson, NC 28694For SaleMLS ID #263671, Angela Tate. High Country AOR
- $599,0003 bd3 ba2.1k sqft143 Depree Circle, Jefferson, NC 28640For SaleMLS ID #261238, Greg Johnson. High Country AOR
- $569,9003 bd3 ba2k sqft275 Grover Howell Road, West Jefferson, NC 28694For SaleMLS ID #263529, Wallace Greer. High Country AOR
- $424,0002 bd2 ba1.5k sqft150 19th Hole Drive, West Jefferson, NC 28694For SaleMLS ID #260540, Glo Kearns. High Country AOR
- $499,0003 bd2 ba1.3k sqft17036 NC Hwy 88 W, Creston, NC 28615For SaleMLS ID #263897, Rebecca Savage. High Country AOR
- $397,5003 bd3 ba1.7k sqft161 Thunder Ridge Road, Laurel Springs, NC 28644For SaleMLS ID #263653, Corrinne Loucks. High Country AOR
- $450,0003 bd2 ba1.6k sqft239 Honeysuckle Lane, Lansing, NC 28643For SaleMLS ID #262695, Terri Boyer. High Country AOR
- $439,9003 bd2 ba1.2k sqft129 Troys Trail, Todd, NC 28684For SaleMLS ID #263267, Michelle Halsey Dix. High Country AOR
- $529,9003 bd2 ba1.9k sqft114 Speaks Road, West Jefferson, NC 28694For SaleMLS ID #262869, Chris Barr. High Country AOR
- $415,0003 bd2 ba1.4k sqft656 Mulatto Mountain Road, West Jefferson, NC 28694For SaleMLS ID #260880, Chad Vincent. High Country AOR
- $365,0003 bd2 ba1.6k sqft292 Buck Mountain Road, West Jefferson, NC 28694For SaleMLS ID #263334, Andrea B Reeves. High Country AOR
