Skip main navigation
Off market
  • $921,600

    360 Laurel Oaks Dr, Langhorne, PA 19047

    4beds
    2,730sqft
    SingleFamily
    Built in 1991
    0.3 Acres Lot
    $921,600 Zestimate®
    $338/sqft
    $4,323 Estimated rent

    Home value

    $921,600

    $876,000 - $968,000

    $4,323/mo

    Zestimate® history
    Loading
    Loading...

    Owner options

    List your home for rent

    $4,323/mo

    Rent Zestimate®

    Find your next renter with Zillow Rental Manager. Plus, with online applications, you can quickly screen prospective tenants – for free.

    Learn more

    $4,323/mo

    Rent Zestimate®

    Refinance and save

    $5,139/mo

    Est. payment

    Refinancing to a lower rate could help reduce your monthly payments and save thousands over the life of the loan.

    See today's rates

    $5,139/mo

    Est. payment

    Explore your selling options

    Work with a Zillow partner agent

    Leverage their expertise and Zillow's premium Showcase listings to get your home seen by more buyers.

    Get started

    List with your own agent

    Get your home in front of millions of buyers by listing it on Zillow.

    Learn how to do it

    Sell it yourself

    Take full control of how buyers see your home on Zillow by listing For Sale by Owner (FSBO).

    List your home

    What's special

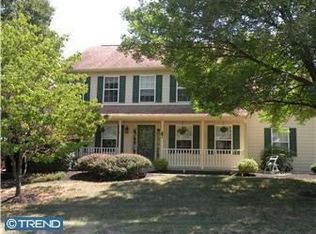
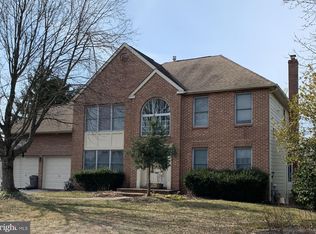
    Upon arrival at this exceptionally handsome home, you must take a moment to appreciate the welcoming curb appeal prior to entering this truly magnificent home. As you make your way up the paver walkway you will notice the tastefully repainted exterior of the entire structure, which was completed in 2018. Enter through the newer front door into the two story, sun drenched foyer, which is due in large part to the recently installed custom Anderson windows above the main entry. As you experience the warmth and natural flow that the home offers, your eye will catch the rich Maple Cinnamon hardwood floors, which cover nearly the entire home on both levels. Just to the right of the foyer entry is a generous living room allowing for plenty of light with the newly replaced windows. Transitioning left from the main entry is the ample sized formal dining area naturally flowing into the kitchen. This stunning kitchen has been completely remodeled and upgraded and comes with a combination of Silestone and granite counters, stainless steel appliances, custom expanded cabinetry, wine fridge, pantry with newer sliding doors, and ceramic tile backsplash. Continue on from the kitchen to the comfortable family room with wood burning fireplace and ceiling fan for relaxing or entertaining. Should you prefer to relax outside, just off the living room is the large maintenance free Trex deck with delightful views of the yard, which is accessible through brand new Anderson sliding doors. Rounding out the main level is a fully remodeled half bathroom and laundry room boasting newer sliding doors. Making your way to the second level, you will be pleased to find and expansive main bedroom which includes a very generous closet/office/workout/flex space and an unbelievable Zen-like and light filled fully upgraded bathroom w/an inviting custom shower and appealing ceramic tile throughout. Please note: a bathtub can easily be added back to the main bathroom if necessary. The second level of the home provides three additional bedrooms, all decent in size, a second full bathroom and linen closet. Not to be forgotten is the finished walkout basement with additional bathroom and unfinished storage/workshop space. The garage has been fitted with painted gypsum board, epoxy painted floor and two new garage doors w/glass and new electronic openers. Lastly, the rear yard w/lush lawn presents opportunities for the entire family or guests and is easily reached from either the deck stairs or the walk-out basement doors. This home allows an abundant amount of natural light in due to the amount of windows and the homes position, which makes this home warmer and even more welcoming than it already is. The home sits in an ideal location with easy access to everything you need and located in desirable Laurel Oakswhat more could you ask for? A few more upgraded items to note: new hot water heater 2017, new central A/C and furnace 2017, water softener 2018, and all windows on the 1st and 2nd level of the home replaced with new double hung/double pane custom Anderson windows.

    This property is not currently displayed as for sale or rent on Zillow. This may be different from what's on other websites or public sources.

    Facts & features

    Interior

    Bedrooms & bathrooms
    • Bedrooms: 4
    • Bathrooms: 4
    • Full bathrooms: 2
    • 1/2 bathrooms: 2
    Heating
    • Other
    Cooling
    • Central
    Appliances
    • Included: Refrigerator, Washer
    Features
    • Flooring: Hardwood
    • Has fireplace: Yes
    • Fireplace features: wood stove
    Interior area
    • Total interior livable area: 2,730 sqft

    Property

    Parking
    • Parking features: Garage - Attached
    Features
    • Exterior features: Wood
    Lot
    • Size: 0.3 Acres
    Details
    • Parcel number: 22085028

    Construction

    Type & style
    • Home type: SingleFamily
    Materials
    • Frame
    Condition
    • Year built: 1991

    Community & HOA

    HOA
    • Has HOA: Yes
    • HOA fee: $360 monthly
    Location
    • Region: Langhorne

    Financial & listing details

    • Price per square foot: $338/sqft
    • Tax assessed value: $587,951
    • Annual tax amount: $11,134

    Price history

    DateEventPrice
    3/29/2022Sold$715,000+11.9%$262/sqft
    Source: Bright MLS #PABU2015508 Report a problem
    1/10/2022Pending sale$639,000$234/sqft
    Source: Bright MLS #PABU2015508 Report a problem
    1/8/2022Listed for sale$639,000+34.5%$234/sqft
    Source: Bright MLS #PABU2015508 Report a problem
    10/29/2015Sold$475,000-1%$174/sqft
    Source: Public Record Report a problem
    9/12/2015Pending sale$479,900$176/sqft
    Source: Keller Williams - Newtown #6626973 Report a problem
    8/15/2015Listed for sale$479,900$176/sqft
    Source: Keller Williams - Newtown #6626973 Report a problem
    6/13/2015Listing removed$479,900$176/sqft
    Source: Keller Williams - Newtown #6578243 Report a problem
    5/21/2015Listed for sale$479,900-8.8%$176/sqft
    Source: Keller Williams Real Estate Report a problem
    9/4/2007Sold$526,000$193/sqft
    Source: Public Record Report a problem

    Public tax history

    YearProperty taxesTax assessment
    2025$11,134 $48,800
    2024$11,134 +6.5%$48,800
    2023$10,455 +2.7%$48,800
    2022$10,181 $48,800
    2021$10,181 +1.2%$48,800
    2020$10,059 +4.2%$48,800
    2018$9,654 +2.6%$48,800
    2017$9,407 -1.4%$48,800
    2016$9,538 -0.6%$48,800
    2015$9,597 $48,800
    2014$9,597 $48,800
    2013-- $48,800
    2012-- $48,800
    2011-- $48,800
    2010-- $48,800
    2009-- $48,800
    2008-- $48,800
    2007-- $48,800
    2006-- $48,800
    2005-- $48,800 +300%
    2004-- $12,200
    2003-- $12,200
    2002-- $12,200
    2000-- $12,200
    Find assessor info on the county website

    Neighborhood: Woodbourne

    Nearby schools

    GreatSchools rating
    Schools provided by the listing agent
    • Elementary: PEARL BUCK
    • High: NESHAMINY

    Source: The MLS. This data may not be complete. We recommend contacting the local school district to confirm school assignments for this home.

    Get a cash offer in 3 minutes
    Find out how much your home could sell for in as little as 3 minutes with a no-obligation cash offer.
    Estimated market value
    $921,600
    Get a cash offer in 3 minutes
    Find out how much your home could sell for in as little as 3 minutes with a no-obligation cash offer.
    Estimated market value
    $921,600