Skip main navigation
Sold for $615,000
  • $615,000

    360 Liam Ave, Tarpon Springs, FL 34689

    4beds
    2,378sqft
    Single Family Residence
    Built in 2005
    7,706 Square Feet Lot
    $614,900 Zestimate®
    $259/sqft
    $3,629 Estimated rent

    Home value

    $614,900

    $566,000 - $664,000

    $3,629/mo

    Zestimate® history
    Loading
    Loading...

    Owner options

    List your home for rent

    $3,629/mo

    Rent Zestimate®

    Find your next renter with Zillow Rental Manager. Plus, with online applications, you can quickly screen prospective tenants – for free.

    Learn more

    $3,629/mo

    Rent Zestimate®

    Refinance and save

    $4,241/mo

    Est. payment

    Refinancing to a lower rate could help reduce your monthly payments and save thousands over the life of the loan.

    See today's rates

    $4,241/mo

    Est. payment

    Explore your selling options

    Work with a Zillow partner agent

    Leverage their expertise and Zillow's premium Showcase listings to get your home seen by more buyers.

    Get started

    List with your own agent

    Get your home in front of millions of buyers by listing it on Zillow.

    Learn how to do it

    Sell it yourself

    Take full control of how buyers see your home on Zillow by listing For Sale by Owner (FSBO).

    List your home

    What's special

    Screened lanaiNear a cul-de-sacThree-car tandem garageBreakfast barPaver deckFenced yard enhances privacyWood flooring throughout
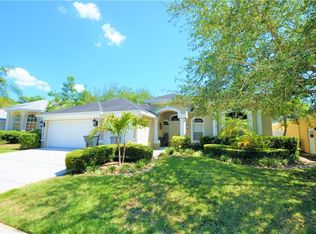
    Outdoor living sets the tone for this residence at 360 Liam Avenue in Tarpon Springs, in the Grassy Pointe community. The screened lanai is thoughtfully designed with a saltwater pool featuring a PebbleTec finish, paver deck and an outdoor stone kitchen with grill, sink and refrigerator. A sauna is positioned just beyond the lanai, while the fenced yard enhances privacy. Positioned across from a conservation area and near a cul-de-sac, the setting supports a quiet, residential environment. Interior features include wood flooring throughout, with tile flooring in the kitchen, bedroom hallway and interior laundry room and no carpet! The great room features high ceilings and opens directly to the lanai, creating a cohesive indoor and outdoor living experience. The kitchen includes granite countertops, a breakfast bar, pantry closet and stainless steel appliances, with an adjacent dining area overlooking the main living space. The primary suite features a tray ceiling, a large walk-in closet and an en-suite bath with dual vanities and a separate tub and shower. An office or workspace is positioned between two secondary bedrooms, and the hall bath provides direct access to the pool area. A fourth bedroom at the front of the residence offers flexibility for a private office or guest space. Additional features include a three-car tandem garage, a fully paid solar roof system designed as an integrated roof and a 2020 roof replacement, including shingle and solar components. Current HVAC has hospital grade filtration(Aprille Air 5000 filter) with UV. Ductwork replaced about 10 years ago. No flood insurance required. Tarpon Springs is known for its sponge docks and Dunedin is a short distance away. Come see this relaxed hideaway, quiet, charming and in the middle of beaches, good schools, varied dining and fun shopping. Just 35-40 minutes from Tampa International.

    Zillow last checked:

    Listing updated:

    Listed by:

    Carolyn Tasillo 615-300-6284,

    PREMIER SOTHEBY'S INTL REALTY 727-595-1604

    Bought with:

    Jon Dant, 3268232

    RE/MAX ACTION FIRST OF FLORIDA

    Source: Stellar MLS,MLS#: TB8499183MLS LogoOriginating MLS: Suncoast Tampa

    Facts & features

    Interior

    Bedrooms & bathrooms
    • Bedrooms: 4
    • Bathrooms: 2
    • Full bathrooms: 2
    Rooms
    • Room types: Great Room, Utility Room
    Primary bedroom
    • Features: Dual Sinks, En Suite Bathroom, Tub with Separate Shower Stall, Walk-In Closet(s)
    • Level: First
    • Area: 224 Square Feet
    • Dimensions: 16x14
    Bedroom 2
    • Features: Built-in Closet
    • Level: First
    Bedroom 3
    • Features: Built-in Closet
    • Level: First
    Bathroom 4
    • Features: Built-in Closet
    • Level: First
    Great room
    • Level: First
    • Area: 208 Square Feet
    • Dimensions: 16x13
    Kitchen
    • Features: Breakfast Bar, Pantry, Stone Counters
    • Level: First
    • Area: 99 Square Feet
    • Dimensions: 11x9
    Heating
    • Electric
    Cooling
    • Central Air
    Appliances
    • Included: Bar Fridge, Dishwasher, Disposal, Microwave, Range, Refrigerator, Water Softener
    • Laundry: Inside, Laundry Room
    Features
    • Accessibility Features, Ceiling Fan(s), High Ceilings, Open Floorplan, Primary Bedroom Main Floor, Split Bedroom, Stone Counters, Walk-In Closet(s)
    • Flooring: Engineered Hardwood, Tile
    • Doors: Outdoor Kitchen
    • Windows: Window Treatments
    • Has fireplace: No
    Interior area
    • Total structure area: 3,336
    • Total interior livable area: 2,378 sqft

    Property

    Parking
    • Total spaces: 3
    • Parking features: Driveway, Garage Door Opener, Tandem
    • Attached garage spaces: 3
    • Has uncovered spaces: Yes
    Features
    • Levels: One
    • Stories: 1
    • Patio & porch: Covered, Front Porch, Screened
    • Exterior features: Irrigation System, Outdoor Kitchen, Private Mailbox, Sauna
    • Has private pool: Yes
    • Pool features: Gunite, In Ground, Screen Enclosure, Self Cleaning
    • Has view: Yes
    • View description: Trees/Woods
    Lot
    • Size: 7,706 Square Feet
    • Dimensions: 67 x 115
    • Features: Landscaped, Level, Street Dead-End
    • Residential vegetation: Mature Landscaping, Trees/Landscaped
    Details
    • Additional structures: Other, Outdoor Kitchen
    • Parcel number: 232715329280010230
    • Special conditions: None

    Construction

    Type & style
    • Home type: SingleFamily
    • Architectural style: Florida
    • Property subtype: Single Family Residence
    Materials
    • Block
    • Foundation: Slab
    • Roof: Shingle
    Condition
    • New construction: No
    • Year built: 2005

    Utilities & green energy

    • Electric: Photovoltaics Seller Owned
    • Sewer: Public Sewer
    • Water: Public
    • Utilities for property: Electricity Connected, Public, Sewer Connected, Solar, Street Lights
    Green energy
    • Energy generation: Solar

    Community & HOA

    Community
    • Pet fee: $0 monthly
    • Subdivision: GRASSY POINTE - PH 2
    HOA
    • Has HOA: Yes
    • HOA fee: $48 monthly
    • HOA name: ProActive Property Management
    • HOA phone: 727-942-4755
    Location
    • Region: Tarpon Springs

    Financial & listing details

    • Price per square foot: $259/sqft
    • Tax assessed value: $518,156
    • Annual tax amount: $5,360
    • Date on market: 4/18/2026
    • Cumulative days on market: 17 days
    • Listing terms: Cash,Conventional,FHA,VA Loan
    • Ownership: Fee Simple
    • Total actual rent: 0
    • Electric utility on property: Yes
    • Road surface type: Paved, Asphalt

    Price history

    DateEventPrice
    6/26/2026Sold$615,000+2.5%$259/sqft
    Source: Stellar MLS #TB8499183 Report a problem
    5/5/2026Pending sale$599,900$252/sqft
    Source: Stellar MLS #TB8499183 Report a problem
    4/29/2026Price change$599,900-3.3%$252/sqft
    Source: Stellar MLS #TB8499183 Report a problem
    4/23/2026Price change$620,5070%$261/sqft
    Source: Stellar MLS #TB8499183 Report a problem
    4/19/2026Listed for sale$620,607+97%$261/sqft
    Source: Stellar MLS #TB8499183 Report a problem
    2/6/2014Sold$315,000-4.3%$132/sqft
    Source: Public Record Report a problem
    11/20/2013Listed for sale$329,000$138/sqft
    Source: Investment Florida Realty #W7534567 Report a problem

    Public tax history

    YearProperty taxesTax assessment
    2024$5,076 +1.7%$317,476 +3%
    2023$4,993 +2.9%$308,229 +3%
    2022$4,854 -1%$299,251 +3%
    2021$4,905 +0.3%$290,535 +1.4%
    2020$4,892 +1.8%$286,524 +2.3%
    2019$4,806 $280,082 +1.9%
    2018$4,806 +1.2%$274,860 +2.1%
    2017$4,751 +1.8%$269,207 +2.1%
    2016$4,667 -1.6%$263,670 +0.7%
    2015$4,742 +35.4%$261,837 +28.8%
    2014$3,502 +0.7%$203,368 +1.5%
    2013$3,478 +1.1%$200,363 +0.9%
    2012$3,441 $198,511 -9.8%
    2011-- $220,167 -3.7%
    2010-- $228,650 -10.1%
    2009-- $254,227 -7.1%
    2008$4,720 $273,600 -5.7%
    2007-- $290,100 +407.2%
    2005-- $57,200 +1.4%
    2004$1,250 +37.5%$56,400 +38.2%
    2003$909 -1.9%$40,800 +4.3%
    2002$926 $39,100 -4.9%
    2001$926 $41,100
    Find assessor info on the county website

    Neighborhood: 34689

    Nearby schools

    GreatSchools rating
    Schools provided by the listing agent
    • Elementary: Sunset Hills Elementary-PN
    • Middle: Tarpon Springs Middle-PN
    • High: Tarpon Springs High-PN

    Source: Stellar MLS. This data may not be complete. We recommend contacting the local school district to confirm school assignments for this home.

    Get a cash offer in 3 minutes
    Find out how much your home could sell for in as little as 3 minutes with a no-obligation cash offer.
    Estimated market value
    $614,900
    Get a cash offer in 3 minutes
    Find out how much your home could sell for in as little as 3 minutes with a no-obligation cash offer.
    Estimated market value
    $614,900