Tucked away in the new and desirable Northwest Fortville neighborhood and situated on a corner lot, this LESS THAN A YEAR OLD residence offers a fresh blend of sleek design and everyday practicality. With three spacious bedrooms and two full bathrooms, the layout is thoughtfully designed for comfort and social gatherings. The central living space flows effortlessly from the kitchen to the dining and lounge areas, all bathed in sunlight through automated window coverings and centered around a custom fireplace. Convenience and charm is enhanced by a dedicated laundry space and a fully-insulated and painted two-car back-entry garage. Don't miss this unique opportunity to own a like-new home in sought-after Mt. Vernon school district. Schedule your showing today!
Sold
$300,000
360 Lincoln Cir W, Fortville, IN 46040
3beds
1,549sqft
Residential, Single Family Residence
Built in 2024
6,098 Square Feet Lot
$300,900 Zestimate®
$194/sqft
$2,071 Estimated rent
Home value
$300,900
$265,000 - $343,000
$2,071/mo
Zestimate® history
Owner options
List your home for rent
$2,071/mo
Rent Zestimate®
Find your next renter with Zillow Rental Manager. Plus, with online applications, you can quickly screen prospective tenants – for free.
$2,071/mo
Rent Zestimate®
Refinance and save
$2,431/mo
Est. payment
Refinancing to a lower rate could help reduce your monthly payments and save thousands over the life of the loan.
$2,431/mo
Est. payment
Explore your selling options
Work with a Zillow partner agent
Leverage their expertise and Zillow's premium Showcase listings to get your home seen by more buyers.
Get startedList with your own agent
Get your home in front of millions of buyers by listing it on Zillow.
Learn how to do itSell it yourself
Take full control of how buyers see your home on Zillow by listing For Sale by Owner (FSBO).
List your homeWhat's special
Central living spaceEveryday practicalityThree spacious bedroomsSleek designCorner lotDedicated laundry spaceCustom fireplace
Zillow last checked:
Listing updated:
Listed by:
Sandra Siddons 708-774-9842,
F.C. Tucker Company
Bought with:
Sandra Siddons
F.C. Tucker Company
Source: MIBOR as distributed by MLS GRID,MLS#: 22052629
Facts & features
Interior
Bedrooms & bathrooms
- Bedrooms: 3
- Bathrooms: 2
- Full bathrooms: 2
- Main level bathrooms: 2
- Main level bedrooms: 3
Primary bedroom
- Level: Main
- Area: 169 Square Feet
- Dimensions: 13x13
Bedroom 2
- Level: Main
- Area: 121 Square Feet
- Dimensions: 11x11
Bedroom 3
- Level: Main
- Area: 110 Square Feet
- Dimensions: 11x10
Dining room
- Level: Main
- Area: 100 Square Feet
- Dimensions: 10x10
Great room
- Level: Main
- Area: 270 Square Feet
- Dimensions: 18x15
Kitchen
- Level: Main
- Area: 100 Square Feet
- Dimensions: 10x10
Heating
- Forced Air
Cooling
- Central Air
Appliances
- Included: Dishwasher, Electric Water Heater, Disposal, Microwave, Gas Oven, Refrigerator
- Laundry: In Unit
Features
- Attic Access
- Has basement: No
- Attic: Access Only
Interior area
- Total structure area: 1,549
- Total interior livable area: 1,549 sqft
Property
Parking
- Total spaces: 2
- Parking features: Attached
- Attached garage spaces: 2
Features
- Levels: One
- Stories: 1
- Patio & porch: Covered
- Has view: Yes
- View description: Neighborhood
Lot
- Size: 6,098 Square Feet
Details
- Parcel number: 300209200003044017
- Horse amenities: None
Construction
Type & style
- Home type: SingleFamily
- Architectural style: Ranch
- Property subtype: Residential, Single Family Residence
Materials
- Vinyl With Brick, Brick
- Foundation: Slab
Condition
- New construction: No
- Year built: 2024
Utilities & green energy
- Water: Public
Community & HOA
Community
- Features: Suburban
- Subdivision: Northwest Fortville
HOA
- Has HOA: Yes
- HOA fee: $600 annually
Location
- Region: Fortville
Financial & listing details
- Price per square foot: $194/sqft
- Tax assessed value: $295,500
- Annual tax amount: $10
- Date on market: 7/31/2025
- Cumulative days on market: 142 days
Price history
| Date | Event | Price |
|---|---|---|
| 10/27/2025 | Sold | $300,000-6.7%$194/sqft |
Source:  MIBOR as distributed by MLS GRID #22052629 Report a problem MIBOR as distributed by MLS GRID #22052629 Report a problem | ||
| 9/26/2025 | Pending sale | $321,500$208/sqft |
Source: MIBOR as distributed by MLS GRID #22052629 Report a problem | ||
| 8/27/2025 | Price change | $321,500-1%$208/sqft |
Source: MIBOR as distributed by MLS GRID #22052629 Report a problem | ||
| 8/19/2025 | Price change | $324,900-1.5%$210/sqft |
Source: MIBOR as distributed by MLS GRID #22052629 Report a problem | ||
| 7/31/2025 | Listed for sale | $329,900-0.6%$213/sqft |
Source: MIBOR as distributed by MLS GRID #22052629 Report a problem | ||
| 7/17/2025 | Listing removed | $331,900$214/sqft |
Source: MIBOR as distributed by MLS GRID #22034611 Report a problem | ||
| 6/19/2025 | Price change | $331,900-0.9%$214/sqft |
Source: MIBOR as distributed by MLS GRID #22034611 Report a problem | ||
| 6/10/2025 | Price change | $334,900-1.5%$216/sqft |
Source: MIBOR as distributed by MLS GRID #22034611 Report a problem | ||
| 4/25/2025 | Listed for sale | $339,900+4.6%$219/sqft |
Source: MIBOR as distributed by MLS GRID #22034611 Report a problem | ||
| 10/11/2024 | Sold | $324,995-4.6%$210/sqft |
Source: MIBOR as distributed by MLS GRID #21982287 Report a problem | ||
| 8/1/2024 | Pending sale | $340,490$220/sqft |
Source: MIBOR as distributed by MLS GRID #21982287 Report a problem | ||
| 7/3/2024 | Listed for sale | $340,490$220/sqft |
Source: MIBOR as distributed by MLS GRID #21982287 Report a problem | ||
| 6/13/2024 | Listing removed | -- |
Source: MIBOR as distributed by MLS GRID #21982287 Report a problem | ||
| 6/4/2024 | Price change | $340,490+0.7%$220/sqft |
Source: MIBOR as distributed by MLS GRID #21982287 Report a problem | ||
| 5/31/2024 | Price change | $337,990-0.7%$218/sqft |
Source: MIBOR as distributed by MLS GRID #21982287 Report a problem | ||
| 5/31/2024 | Listed for sale | $340,490$220/sqft |
Source:  Lennar Homes Report a problem Lennar Homes Report a problem | ||
Public tax history
| Year | Property taxes | Tax assessment |
|---|---|---|
| 2025 | $11 -31.8% | $295,500 +59000% |
| 2024 | $16 -1% | $500 |
| 2023 | $16 | $500 |
| 2022 | -- | $500 |
Find assessor info on the county website
Neighborhood: 46040
Nearby homes
- $359,8004 bd3 ba2.3k sqft398 W Michigan St, Fortville, IN 46040New Construction
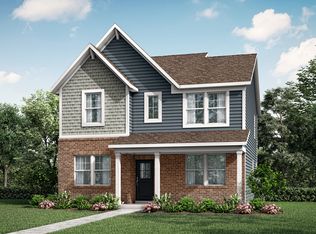
- $340,0004 bd3 ba2.2k sqft414 W Michigan St, Fortville, IN 46040Sold
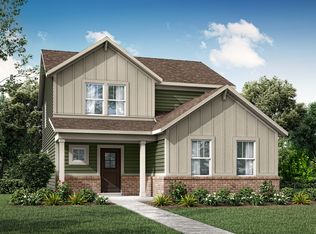
- $348,0004 bd3 ba2.3k sqft422 W Michigan St, Fortville, IN 46040Sold
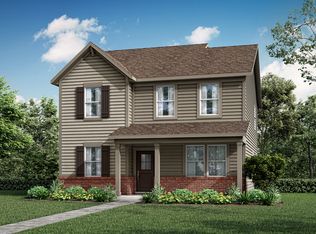
- $379,7003 bd2 ba2.3k sqft348 Lincoln Cir W, Fortville, IN 46040Off Market
- $375,9763 bd3 ba2.7k sqft336 Lincoln Cir W, Fortville, IN 46040Sold
- $391,9004 bd3 ba2.5k sqft419 W Michigan St, Fortville, IN 46040Off Market
- $349,9104 bd3 ba2.2k sqft403 W Michigan St, Fortville, IN 46040Pending
- $372,3004 bd2 ba2.3k sqft384 Lincoln Cir W, Fortville, IN 46040Off Market
Nearby schools
GreatSchools rating
- 7/10Fortville Elementary SchoolGrades: K-5Distance: 2.3 mi
- 6/10Mt Vernon Middle SchoolGrades: 6-8Distance: 2.7 mi
- 8/10Mt Vernon High SchoolGrades: 9-12Distance: 2.6 mi
Schools provided by the listing agent
- Middle: Mt Vernon Middle School
- High: Mt Vernon High School
Source: MIBOR as distributed by MLS GRID. This data may not be complete. We recommend contacting the local school district to confirm school assignments for this home.
Get a cash offer in 3 minutes
Find out how much your home could sell for in as little as 3 minutes with a no-obligation cash offer.
Estimated market value
$300,900
Get a cash offer in 3 minutes
Find out how much your home could sell for in as little as 3 minutes with a no-obligation cash offer.
Estimated market value
$300,900
- Indiana
- Hancock County
- Fortville
- 46040
- 360 Lincoln Cir W
Nearby cities
Nearby zip codes
Other Fortville Topics
