WILLOW CREEK STUNNER! This former model home combines timeless curb appeal with over $100K in thoughtful updates and upgrades-move-in ready and truly one of a kind. Step into a 2-story foyer with rich hardwood floors and a striking iron baluster staircase. The open-concept kitchen is designed for entertaining, featuring all stainless-steel appliances, a huge center island with seating, granite countertops, and a newly added pantry closet. The adjoining breakfast room flows seamlessly to the deck and lush backyard through sliding glass doors. The cozy family room impresses with a beamed ceiling, custom built-ins, and a stunning stone fireplace. A formal dining room boasts a coffered ceiling and convenient butler's pantry, while a stylish home office overlooks the front yard. Upstairs, the luxurious primary suite features marble floors, granite double vanities, a jetted tub, separate shower, and a spacious 5x7 walk-in closet. Three additional bedrooms, each with hardwood floors. Two share a beautifully updated Jack-and-Jill bath with custom tilework, double vanities, and skylight. The finished basement is an entertainer's dream with built-in shelving, a new electric fireplace with stone surround, and plenty of recreation space. Outside, enjoy the private backyard oasis complete with a deck with latticed pergola, brick paver patio, and room to relax or grill. 3 Car garage! Major upgrades include: Newer roof (5 yrs), HVAC with UV air purification, Whole-house generator, Wi-Fi thermostats, Lawn irrigation system, Dakota designer closet systems, new window treatments, updated fireplace/chimney inserts. See additional information for a complete list of recent improvements. This home offers style, comfort, and peace of mind-schedule your private tour today!
Closed
$690,000
360 Long Oak Dr, West Chicago, IL 60185
4beds
2,860sqft
Single Family Residence
Built in 1996
0.4 Acres Lot
$704,100 Zestimate®
$241/sqft
$3,840 Estimated rent
Home value
$704,100
$669,000 - $739,000
$3,840/mo
Zestimate® history
Owner options
List your home for rent
$3,840/mo
Rent Zestimate®
Find your next renter with Zillow Rental Manager. Plus, with online applications, you can quickly screen prospective tenants – for free.
$3,840/mo
Rent Zestimate®
Refinance and save
$5,176/mo
Est. payment
Refinancing to a lower rate could help reduce your monthly payments and save thousands over the life of the loan.
$5,176/mo
Est. payment
Explore your selling options
Work with a Zillow partner agent
Leverage their expertise and Zillow's premium Showcase listings to get your home seen by more buyers.
Get startedList with your own agent
Get your home in front of millions of buyers by listing it on Zillow.
Learn how to do itSell it yourself
Take full control of how buyers see your home on Zillow by listing For Sale by Owner (FSBO).
List your homeWhat's special
Stone fireplaceFinished basementUpdated jack-and-jill bathRich hardwood floorsLuxurious primary suiteBeamed ceilingCozy family room
Zillow last checked:
Listing updated:
Listed by:
Lance Kammes 630-667-3333,
RE/MAX Suburban
Bought with:
Daniel Secedi
@properties Christie's International Real Estate
Source: MRED as distributed by MLS GRID,MLS#: 12479887
Facts & features
Interior
Bedrooms & bathrooms
- Bedrooms: 4
- Bathrooms: 3
- Full bathrooms: 2
- 1/2 bathrooms: 1
Rooms
- Room types: Breakfast Room, Office, Recreation Room, Game Room, Foyer
Primary bedroom
- Features: Flooring (Hardwood), Window Treatments (Blinds), Bathroom (Full, Double Sink, Whirlpool & Sep Shwr)
- Level: Second
- Area: 266 Square Feet
- Dimensions: 19X14
Bedroom 2
- Features: Flooring (Hardwood), Window Treatments (Blinds)
- Level: Second
- Area: 180 Square Feet
- Dimensions: 15X12
Bedroom 3
- Features: Flooring (Hardwood), Window Treatments (Blinds)
- Level: Second
- Area: 156 Square Feet
- Dimensions: 13X12
Bedroom 4
- Features: Flooring (Hardwood), Window Treatments (Blinds)
- Level: Second
- Area: 154 Square Feet
- Dimensions: 14X11
Breakfast room
- Features: Flooring (Hardwood)
- Level: Main
- Area: 180 Square Feet
- Dimensions: 15X12
Dining room
- Features: Flooring (Hardwood), Window Treatments (Blinds)
- Level: Main
- Area: 182 Square Feet
- Dimensions: 14X13
Family room
- Features: Flooring (Hardwood)
- Level: Main
- Area: 304 Square Feet
- Dimensions: 19X16
Foyer
- Features: Flooring (Hardwood)
- Level: Main
- Area: 84 Square Feet
- Dimensions: 12X7
Game room
- Features: Flooring (Vinyl)
- Level: Basement
- Area: 448 Square Feet
- Dimensions: 32X14
Kitchen
- Features: Kitchen (Eating Area-Breakfast Bar, Eating Area-Table Space, Pantry-Closet), Flooring (Hardwood)
- Level: Main
- Area: 180 Square Feet
- Dimensions: 15X12
Laundry
- Features: Flooring (Wood Laminate)
- Level: Main
- Area: 77 Square Feet
- Dimensions: 11X7
Office
- Features: Flooring (Hardwood)
- Level: Main
- Area: 168 Square Feet
- Dimensions: 14X12
Recreation room
- Features: Flooring (Vinyl)
- Level: Basement
- Area: 420 Square Feet
- Dimensions: 28X15
Heating
- Natural Gas, Forced Air
Cooling
- Central Air
Appliances
- Included: Microwave, Dishwasher, Refrigerator, Disposal, Oven, Electric Cooktop, Multiple Water Heaters, Gas Water Heater
- Laundry: Main Level, Sink
Features
- Cathedral Ceiling(s), Dry Bar, Walk-In Closet(s), Granite Counters, Separate Dining Room
- Flooring: Hardwood
- Doors: French Doors, Sliding Glass Door(s)
- Windows: Skylight(s), Blinds, Palladian Windows
- Basement: Finished,Full
- Number of fireplaces: 2
- Fireplace features: Electric, Gas Log, Gas Starter, Family Room, Basement
Interior area
- Total structure area: 4,284
- Total interior livable area: 2,860 sqft
- Finished area below ground: 1,424
Property
Parking
- Total spaces: 3
- Parking features: Concrete, Garage Door Opener, Yes, Garage Owned, Attached, Garage
- Attached garage spaces: 3
- Has uncovered spaces: Yes
Accessibility
- Accessibility features: No Disability Access
Features
- Stories: 2
- Patio & porch: Deck, Patio
- Fencing: Invisible
Lot
- Size: 0.4 Acres
- Dimensions: 108X157X120X111
- Features: Corner Lot, Landscaped
Details
- Parcel number: 0133411012
- Special conditions: None
- Other equipment: Central Vacuum, Ceiling Fan(s), Fan-Attic Exhaust, Sump Pump, Sprinkler-Lawn, Generator
Construction
Type & style
- Home type: SingleFamily
- Architectural style: Traditional
- Property subtype: Single Family Residence
Materials
- Cedar, Synthetic Stucco
- Foundation: Concrete Perimeter
- Roof: Asphalt
Condition
- New construction: No
- Year built: 1996
Utilities & green energy
- Sewer: Public Sewer
- Water: Public
Community & HOA
Community
- Features: Curbs, Sidewalks, Street Paved
- Subdivision: Willow Creek
HOA
- Has HOA: Yes
- Services included: Insurance
- HOA fee: $300 annually
Location
- Region: West Chicago
Financial & listing details
- Price per square foot: $241/sqft
- Tax assessed value: $156,226
- Annual tax amount: $13,094
- Date on market: 9/29/2025
- Listing terms: Conventional
- Ownership: Fee Simple
Price history
| Date | Event | Price |
|---|---|---|
| 11/12/2025 | Sold | $690,000-1.4%$241/sqft |
Source:  MRED as distributed by MLS GRID #12479887 Report a problem MRED as distributed by MLS GRID #12479887 Report a problem | ||
| 10/10/2025 | Contingent | $699,900$245/sqft |
Source: MRED as distributed by MLS GRID #12479887 Report a problem | ||
| 9/15/2025 | Price change | $699,900-4.1%$245/sqft |
Source: MRED as distributed by MLS GRID #12467094 Report a problem | ||
| 9/9/2025 | Listed for sale | $730,000+10.6%$255/sqft |
Source: MRED as distributed by MLS GRID #12467094 Report a problem | ||
| 7/23/2024 | Sold | $660,000-4.2%$231/sqft |
Source: Public Record Report a problem | ||
| 5/7/2024 | Listed for sale | $689,000+53.5%$241/sqft |
Source: MRED as distributed by MLS GRID #12048873 Report a problem | ||
| 10/5/2017 | Listing removed | $449,000$157/sqft |
Source: Berkshire Hathaway HomeServices KoenigRubloff Realty Group #09670409 Report a problem | ||
| 6/24/2017 | Listed for sale | $449,000+60.4%$157/sqft |
Source: Berkshire Hathaway HomeServices KoenigRubloff #09670409 Report a problem | ||
| 4/25/2012 | Sold | $280,000-1.8%$98/sqft |
Source: Public Record Report a problem | ||
| 12/16/2011 | Price change | $285,000+0.4%$100/sqft |
Source: RE/MAX Excels #07861518 Report a problem | ||
| 11/21/2011 | Price change | $284,000-5%$99/sqft |
Source: RE/MAX Excels #07861518 Report a problem | ||
| 11/4/2011 | Listed for sale | $299,000-12.6%$105/sqft |
Source: RE/MAX Excels #07861518 Report a problem | ||
| 9/18/2000 | Sold | $342,000+7.9%$120/sqft |
Source: Public Record Report a problem | ||
| 7/15/1996 | Sold | $317,000+136.6%$111/sqft |
Source: Public Record Report a problem | ||
| 8/2/1995 | Sold | $134,000$47/sqft |
Source: Public Record Report a problem | ||
Public tax history
| Year | Property taxes | Tax assessment |
|---|---|---|
| 2024 | $13,094 +6.2% | $156,226 +10.2% |
| 2023 | $12,334 +7.3% | $141,740 +10.6% |
| 2022 | $11,490 +4.4% | $128,160 +5.3% |
| 2021 | $11,001 -3.8% | $121,660 -2.8% |
| 2020 | $11,439 +1.6% | $125,150 +3.7% |
| 2019 | $11,255 +5.3% | $120,680 +7.1% |
| 2018 | $10,693 -9.3% | $112,690 -6.3% |
| 2017 | $11,784 +0.2% | $120,220 +4.7% |
| 2016 | $11,763 -0.5% | $114,840 +5.6% |
| 2015 | $11,816 +16.5% | $108,710 +16.2% |
| 2014 | $10,145 +0.1% | $93,520 -2.3% |
| 2013 | $10,138 +6.8% | $95,760 -5% |
| 2012 | $9,492 -8.5% | $100,800 -18.4% |
| 2011 | $10,378 -2% | $123,560 -9.8% |
| 2010 | $10,588 +0.9% | $136,970 -6.4% |
| 2009 | $10,497 +0.5% | $146,350 |
| 2008 | $10,448 +4% | $146,350 +5% |
| 2007 | $10,042 +7.3% | $139,380 +7.6% |
| 2006 | $9,359 +2.2% | $129,510 +5.2% |
| 2005 | $9,156 -3.5% | $123,110 -2.4% |
| 2004 | $9,491 +4.7% | $126,150 +8.1% |
| 2003 | $9,068 +2.9% | $116,690 +8% |
| 2002 | $8,815 +18.7% | $108,040 +7.9% |
| 2001 | $7,425 +3.4% | $100,120 +5.5% |
| 2000 | $7,179 | $94,900 |
Find assessor info on the county website
Neighborhood: 60185
Nearby homes
- $630,1004 bd3 ba2.3k sqft340 Long Oak Dr, West Chicago, IL 60185Off Market
- $497,7003 bd2 ba1.6k sqft475 W Hawthorne Ln, West Chicago, IL 60185Off Market
- $642,3005 bd4 ba3.1k sqft330 Long Oak Dr, West Chicago, IL 60185Off Market

- $405,5004 bd3 ba2.3k sqft934 Woodside Dr, West Chicago, IL 60185Sold
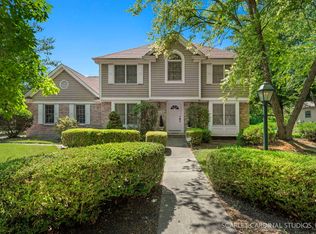
- $553,1004 bd2 ba2.4k sqft357 Long Oak Dr, West Chicago, IL 60185Off Market
- $494,2003 bd2 ba1.9k sqft946 Woodside Dr, West Chicago, IL 60185Off Market
- $594,5004 bd3 ba2.6k sqft1033 Acorn Hill Ln, West Chicago, IL 60185Off Market
- $550,200-- bd-- ba2.3k sqft320 Long Oak Dr, West Chicago, IL 60185Off Market
Nearby schools
GreatSchools rating
- 3/10Wegner Elementary SchoolGrades: K-5Distance: 0.4 mi
- 6/10Leman Middle SchoolGrades: 6-8Distance: 2 mi
- 5/10Community High SchoolGrades: 9-12Distance: 1.5 mi
Schools provided by the listing agent
- Elementary: Wegner Elementary School
- Middle: Leman Middle School
- High: Community High School
- District: 33
Source: MRED as distributed by MLS GRID. This data may not be complete. We recommend contacting the local school district to confirm school assignments for this home.
Get a cash offer in 3 minutes
Find out how much your home could sell for in as little as 3 minutes with a no-obligation cash offer.
Estimated market value
$704,100
Get a cash offer in 3 minutes
Find out how much your home could sell for in as little as 3 minutes with a no-obligation cash offer.
Estimated market value
$704,100
- Illinois
- DuPage County
- West Chicago
- 60185
- 360 Long Oak Dr
Nearby cities
Nearby neighborhoods
Nearby zip codes
Other West Chicago Topics
