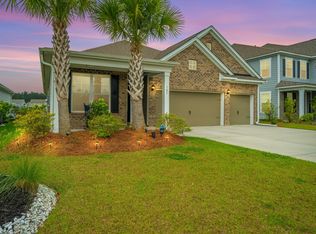
Located in West Lake, one of the most popular sub-sections of Cane Bay, this super popular floor plan, The Alder, can be yours. This home is absolutely fabulous from top to bottom. Starting on the first floor, this home offers an open concept living area with fantastic views of the pond, beautiful hardwood floors, and lots of natural light. This home includes 3700 square feet, 7 bedrooms and 3.5 baths. Or 6 plus a bonus.As you enter the home you walk into a beautiful two story foyer. To the right of the front door is a powder room and to the left is a spacious dining room or office. Just past the foyer is the large family room that has ample room for a huge sectional and still plenty of room for more living room furniture and there are two walls large enough for big screen TV's.The family room is open to the spacious kitchen and eat in dining area. The kitchen features plenty of white cabinets, quartz countertops, and a spacious pantry. On top of that there is a double oven, gas cooktop, and includes all appliances. The kitchen island has plenty of room for four bar stools and the eat in dining area can fit a huge table. Just beyond the kitchen is a drop zone leading to the oversized garage and a spacious laundry area. Off of the kitchen is a large screened in porch that overlooks the backyard and the pond. The backyard is fully fenced. Finally, the first floor also features a large master suite. The master suite actually has its own HVAC to keep your cool in the summer and warm during our mild winters. The master bathroom has dual vanities, a private water closet, a large walk in closet and a wonderful walk in tiled shower. Moving upstairs we will find ample space for those who work from home, have large families, or like to entertain. Take a trip to the top of the stairs and turn left and walk down the hall, you will find a huge FROG. The FROG was used as both a bedroom and a media/play room. It does have a closet and is next to the first of two full bathrooms on the second floor. Just past the FROG and first bathroom, are two large bedrooms. Keep walking and you will find the second full bath and then two more large bedrooms. The floor plan refers to the larger of the two as a bonus room over the family room, but it does have a closet. Lastly, down at the end of the catwalk is the final bedroom, also referred to as the media room on the floor plan. All appliances stay with the home including the washer and dryer. Premium blinds and window treatments also convey. Sellers recently added fresh paint throughout the home. West Lake is conveniently located with access from Black Tom Road and the main Cane Bay entrances. West Lake has amazing amenities including a large community pool, a kids park, several large lakes, and a pickle ball court. This community also features golf cart trails/bike trails/walking trails all throughout the community. Drive your golf cart all the way to Publix to grab some groceries or hit the Chick Fil A. Recent additions have added lots of food and much needed stores like auto parts stores, and oil change business, and more. And don't forget about the local YMCA.
Closed
Zillow last checked:
Listing updated:
Bought with:
Keller Williams Realty Charleston West Ashley
Source: CTMLS,MLS#: 24007897
Price history
| Date | Event | Price |
|---|---|---|
| 8/19/2024 | Sold | $575,000-4.2%$155/sqft |
Source:  CTMLS #24007897 Report a problem CTMLS #24007897 Report a problem | ||
| 8/1/2024 | Contingent | $600,000$162/sqft |
Source: CTMLS #24007897 Report a problem | ||
| 6/25/2024 | Price change | $600,000-4%$162/sqft |
Source: CTMLS #24007897 Report a problem | ||
| 5/26/2024 | Price change | $625,000-1.6%$169/sqft |
Source: CTMLS #24007897 Report a problem | ||
| 4/27/2024 | Price change | $635,000-2.3%$172/sqft |
Source: CTMLS #24007897 Report a problem | ||
| 3/29/2024 | Listed for sale | $650,000+41.3%$176/sqft |
Source: CTMLS #24007897 Report a problem | ||
| 3/3/2021 | Sold | $459,900$124/sqft |
Source: CTMLS #20028186 Report a problem | ||
| 12/22/2020 | Pending sale | $459,900$124/sqft |
Source: D.R. Horton - Charleston Report a problem | ||
| 12/12/2020 | Price change | $459,900-0.4%$124/sqft |
Source: D.R. Horton - Charleston Report a problem | ||
| 11/1/2020 | Price change | $461,8900%$125/sqft |
Source: D.R. Horton - Charleston Report a problem | ||
| 10/29/2020 | Listed for sale | $462,015$125/sqft |
Source: D R Horton Inc #20028186 Report a problem | ||



Get a cash offer in 3 minutes
Find out how much your home could sell for in as little as 3 minutes with a no-obligation cash offer.
Estimated market value
$571,400
