Skip main navigation
Sold
  • $339,900

    360 Lotz Ct, Wayland, MI 49348

    3beds
    1,526sqft
    Single Family Residence
    Built in 2023
    0.37 Acres Lot
    $369,600 Zestimate®
    $223/sqft
    $2,557 Estimated rent

    Home value

    $369,600

    $351,000 - $388,000

    $2,557/mo

    Zestimate® history
    Loading
    Loading...

    Owner options

    List your home for rent

    $2,557/mo

    Rent Zestimate®

    Find your next renter with Zillow Rental Manager. Plus, with online applications, you can quickly screen prospective tenants – for free.

    Learn more

    $2,557/mo

    Rent Zestimate®

    Refinance and save

    $2,111/mo

    Est. payment

    Refinancing to a lower rate could help reduce your monthly payments and save thousands over the life of the loan.

    See today's rates

    $2,111/mo

    Est. payment

    Explore your selling options

    Work with a Zillow partner agent

    Leverage their expertise and Zillow's premium Showcase listings to get your home seen by more buyers.

    Get started

    List with your own agent

    Get your home in front of millions of buyers by listing it on Zillow.

    Learn how to do it

    Sell it yourself

    Take full control of how buyers see your home on Zillow by listing For Sale by Owner (FSBO).

    List your home

    What's special

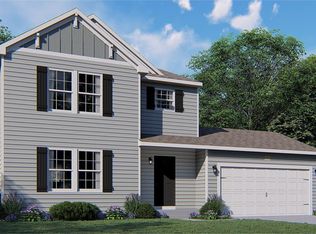
    Newly constructed ranch in the Wayland Ridge Community. This home is on average 22 years newer than similarly priced homes in this area. The community is situated in the City of Wayland, near the Wayland Middle School 2 miles east of US 131, and ideally located for families commuting to both Grand Rapids and Kalamazoo! Plus, Lake Michigan is approximately 25 miles west of Wayland for those great summer weekend getaways! This 1-story home boasts features including: energy efficiency, 10-year structural warranty, attached 2-car garage, designer kitchen, alternate master bath, basement bath rough in per plan, open basement stairway to unfinished basement, 12x12 patio, and covered front entry. The kitchen will feature SS appliances; range, microhood, and dishwasher. The mudroom will have a built in 4 ft. bench. This home will come with gutters.

    Zillow last checked:

    Listing updated:

    Listed by:

    Michael L McGivney 269-210-2125,

    Allen Edwin Realty LLC

    Bought with:

    Jacqueline M Smart, 6501385793

    Keller Williams GR North (Main)

    Ginger Baxter

    Source: MichRIC,MLS#: 23014500MLS Logo

    Facts & features

    Interior

    Bedrooms & bathrooms
    • Bedrooms: 3
    • Bathrooms: 2
    • Full bathrooms: 2
    • Main level bedrooms: 3
    Primary bedroom
    • Level: Main
    • Area: 196
    • Dimensions: 14.00 x 14.00
    Bedroom 2
    • Level: Main
    • Area: 110
    • Dimensions: 10.00 x 11.00
    Bedroom 3
    • Level: Main
    • Area: 110
    • Dimensions: 10.00 x 11.00
    Primary bathroom
    • Level: Main
    • Area: 55
    • Dimensions: 5.00 x 11.00
    Bathroom 2
    • Level: Main
    • Area: 50
    • Dimensions: 5.00 x 10.00
    Kitchen
    • Level: Main
    • Area: 117
    • Dimensions: 13.00 x 9.00
    Heating
    • Forced Air
    Cooling
    • Central Air, SEER 13 or Greater
    Appliances
    • Included: Dishwasher, Microwave, Range
    Features
    • Windows: Low-Emissivity Windows, Screens, Insulated Windows
    • Basement: Full
    • Has fireplace: No
    Interior area
    • Total structure area: 1,526
    • Total interior livable area: 1,526 sqft
    • Finished area below ground: 0

    Property

    Parking
    • Total spaces: 2
    • Parking features: Attached
    • Garage spaces: 2
    Features
    • Stories: 1
    Lot
    • Size: 0.37 Acres
    • Dimensions: 115 x 135 x 115 x 135
    Details
    • Parcel number: 035687005100
    • Zoning description: residential

    Construction

    Type & style
    • Home type: SingleFamily
    • Architectural style: Ranch
    • Property subtype: Single Family Residence
    Materials
    • Stone, Vinyl Siding
    • Roof: Composition
    Condition
    • New Construction
    • New construction: Yes
    • Year built: 2023
    Details
    • Warranty included: Yes

    Utilities & green energy

    • Sewer: Public Sewer
    • Water: Public
    Green energy
    • Indoor air quality: Low Flow Toilets

    Community & neighborhood

    Location
    • Region: Wayland
    • Subdivision: Wayland Ridge

    Other

    Other facts
    • Listing terms: Cash,FHA,USDA Loan,MSHDA,Conventional
    • Road surface type: Paved

    Price history

    DateEventPrice
    9/21/2023Sold$339,900$223/sqft
    Source: MichRIC #23014500 Report a problem
    7/14/2023Pending sale$339,900$223/sqft
    Source: MichRIC #23014500 Report a problem
    6/27/2023Price change$339,900-2.9%$223/sqft
    Source: MichRIC #23014500 Report a problem
    6/1/2023Listed for sale$349,900-1.1%$229/sqft
    Source: MichRIC #23014500 Report a problem
    5/23/2023Sold$353,950-1.7%$232/sqft
    Source: Public Record Report a problem
    5/7/2023Listed for sale$359,900+499.8%$236/sqft
    Source: MichRIC #23014500 Report a problem
    9/29/2022Sold$60,000-83%$39/sqft
    Source: Public Record Report a problem
    9/23/2022Pending sale$353,950$232/sqft
    Source: MichRIC #22041186 Report a problem
    9/23/2022Listed for sale$353,950$232/sqft
    Source: MichRIC #22041186 Report a problem

    Public tax history

    YearProperty taxesTax assessment
    2025$6,781 +1102.3%$158,500 +4.1%
    2024$564 $152,300 +1734.9%
    2023-- $8,300

    Find assessor info on the county website

    Neighborhood: 49348

    Nearby schools

    GreatSchools rating
    Get a cash offer in 3 minutes
    Find out how much your home could sell for in as little as 3 minutes with a no-obligation cash offer.
    Estimated market value
    $369,600
    Get a cash offer in 3 minutes
    Find out how much your home could sell for in as little as 3 minutes with a no-obligation cash offer.
    Estimated market value
    $369,600