Pride of Ownership, Epitome Of Luxury Living, within the, Well Known, Much Desired Vintage Grove Community. Largest floor plan, Gorgeous updated Interiors, with a stunning "Personal Park" like Backyard. Original owner. Newly Painted Interior and Exterior. Updated Baths and Kitchen, with Commercial Grade Appliances, Large Spacious Interiors, Cathedral Ceilings. Home is awash with an abundance of Natural Light. Gorgeous, Curved Stairway, leading up to a Juliet Balcony and Landing. Large Bedrooms, Master Suite runs along entire back of the House, with a Sitting Area next to a Dual Fireplace. Spa tub, Closets that run Along a large expanse. Brand New Attic Insulation and Vapor barrier in crawl space. HUGE usable Backyard with Mature Perimeter Trees, dozens of Fruit Trees. Stunning 800 Gallon outdoor pond with beautiful Fish darting among Lotus flowers and Lily pads. Minutes to Freeways 680 and 880, yet a Tranquil location among Rolling Hillsides. Walk to M Peak Trailhead. TRULY AN EXCEPTIONAL, ONE OF A KIND HOME, that is RARELY ever available, within a Community that is Outstanding in its Cohesiveness, Resources needed, are just One Text away, neighbors are Family and Folks look out for one another. Way too many, amazing attributes to list. This Home has to be seen to be Believed.
Sold for $4,200,000
$4,200,000
360 Lower Vintners Cir, Fremont, CA 94539
5beds
3,821sqft
Residential, Single Family Residence
Built in 1996
0.44 Acres Lot
$4,485,000 Zestimate®
$1,099/sqft
$-- Estimated rent
Home value
$4,485,000
$4.17M - $4.84M
Not available
Zestimate® history
Owner options
List your home for rent
Find your next renter with Zillow Rental Manager. Plus, with online applications, you can quickly screen prospective tenants – for free.
Refinance and save
$27,970/mo
Est. payment
Refinancing to a lower rate could help reduce your monthly payments and save thousands over the life of the loan.
$27,970/mo
Est. payment
Explore your selling options
Work with a Zillow partner agent
Leverage their expertise and Zillow's premium Showcase listings to get your home seen by more buyers.
Get startedList with your own agent
Get your home in front of millions of buyers by listing it on Zillow.
Learn how to do itSell it yourself
Take full control of how buyers see your home on Zillow by listing For Sale by Owner (FSBO).
List your homeWhat's special
Zillow last checked:
Listing updated:
Listed by:
Bela Shah DRE #01100225 510-304-2121,
Bela Realty & Inv
Bought with:
Brendan Crane, DRE #02162609
Intero Real Estate Services
Source: Bay East AOR,MLS#: 41073173
Facts & features
Interior
Bedrooms & bathrooms
- Bedrooms: 5
- Bathrooms: 4
- Full bathrooms: 3
- Partial bathrooms: 1
Rooms
- Room types: 1 Bedroom, 1.5 Baths, Main Entry, 4 Bedrooms, 2 Baths, Family Room, Library, Office, Dining Room, Storage
Kitchen
- Features: 220 Volt Outlet, Counter - Solid Surface, Counter - Stone, Dishwasher, Double Oven, Garbage Disposal, Gas Range/Cooktop, Ice Maker Hookup, Island, Microwave, Pantry, Refrigerator, Self-Cleaning Oven, Trash Compactor, Updated Kitchen
Heating
- Zoned
Cooling
- Has cooling: Yes
Appliances
- Included: Dishwasher, Double Oven, Gas Range, Plumbed For Ice Maker, Microwave, Refrigerator, Self Cleaning Oven, Trash Compactor, Water Filter System
- Laundry: Common Area
Features
- Formal Dining Room, Storage, Counter - Solid Surface, Pantry, Updated Kitchen
- Flooring: Tile, Carpet
- Doors: Mirrored Closet Door(s)
- Windows: Window Coverings
- Number of fireplaces: 2
- Fireplace features: Gas Starter
Interior area
- Total structure area: 3,821
- Total interior livable area: 3,821 sqft
Property
Parking
- Total spaces: 3
- Parking features: Garage Door Opener
- Attached garage spaces: 3
Features
- Levels: Two
- Stories: 2
- Patio & porch: Deck, Patio, Rear Porch, Front Porch
- Exterior features: Garden, Garden/Play, Storage, Private Entrance
- Pool features: None
- Fencing: Fenced,Full,Wood
- Waterfront features: Pond
Lot
- Size: 0.44 Acres
- Features: Premium Lot, Secluded, Front Yard, Back Yard, Side Yard, Landscape Back, Yard Space
Details
- Parcel number: 519158222
- Special conditions: Standard
- Other equipment: Irrigation Equipment
Construction
Type & style
- Home type: SingleFamily
- Architectural style: Contemporary
- Property subtype: Residential, Single Family Residence
Materials
- Stucco
- Roof: Tile
Condition
- Existing
- New construction: No
- Year built: 1996
Utilities & green energy
- Electric: No Solar, 220 Volts in Kitchen
- Utilities for property: Internet Available, Individual Electric Meter, Individual Gas Meter
Community & HOA
Community
- Security: Carbon Monoxide Detector(s), Security System Leased, Prewired, Closed Circuit Camera(s)
- Subdivision: Vintage Grove
HOA
- Has HOA: No
Location
- Region: Fremont
Financial & listing details
- Price per square foot: $1,099/sqft
- Tax assessed value: $4,284,000
- Price range: $4.2M - $4.2M
- Date on market: 9/16/2024
- Listing agreement: Excl Right
- Listing terms: Cash,Conventional
- Electric utility on property: Yes
Price history
| Date | Event | Price |
|---|---|---|
| 10/1/2024 | Sold | $4,200,000+8.2%$1,099/sqft |
Source:  Bay East AOR #41073173 Report a problem Bay East AOR #41073173 Report a problem | ||
| 9/16/2024 | Listed for sale | $3,880,000+512.5%$1,015/sqft |
Source:  bridgeMLS/CCAR/Bay East AOR #41073173 Report a problem bridgeMLS/CCAR/Bay East AOR #41073173 Report a problem | ||
| 4/30/1996 | Sold | $633,500$166/sqft |
Source: Public Record Report a problem | ||
Public tax history
| Year | Property taxes | Tax assessment |
|---|---|---|
| 2026 | -- | $4,284,000 +2% |
| 2025 | $50,206 +300.2% | $4,200,000 +307.2% |
| 2024 | $12,544 +2.7% | $1,031,385 +2% |
| 2023 | $12,216 +1.2% | $1,011,164 +2% |
| 2022 | $12,067 +2.5% | $991,342 +2% |
| 2021 | $11,771 -0.5% | $971,906 +1% |
| 2020 | $11,829 +1.2% | $961,944 +2% |
| 2019 | $11,693 +4.7% | $943,084 +2% |
| 2018 | $11,167 | $924,598 +2% |
| 2017 | $11,167 +1.7% | $906,473 +2% |
| 2016 | $10,983 +3% | $888,703 +1.5% |
| 2015 | $10,660 | $875,359 +2% |
| 2014 | $10,660 | $858,215 +0.5% |
| 2013 | -- | $854,339 +2% |
| 2012 | -- | $837,589 +2% |
| 2011 | -- | $821,167 +0.8% |
| 2010 | -- | $815,031 -0.2% |
| 2009 | -- | $816,968 +2% |
| 2008 | -- | $800,952 +2% |
| 2007 | -- | $785,253 +2% |
| 2006 | -- | $769,857 +2% |
| 2005 | -- | $754,766 +2% |
| 2004 | -- | $739,973 +1.9% |
| 2003 | -- | $726,414 +2% |
| 2002 | -- | $712,172 +2% |
| 2001 | $7,513 | $698,207 |
Find assessor info on the county website
Neighborhood: Vineyards-Avalon
Nearby homes
- $3,162,5005 bd3 ba2.7k sqft370 Lower Vintners Cir, Fremont, CA 94539Off Market
- $3,470,0005 bd2 ba3k sqft350 Lower Vintners Cir, Fremont, CA 94539Off Market
- $4,514,5005 bd4 ba3.8k sqft45520 Claret Ct, Fremont, CA 94539Off Market

- $3,797,3005 bd5 ba3.8k sqft353 Lower Vintners Cir, Fremont, CA 94539Off Market
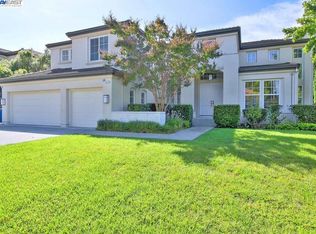
- $3,070,2004 bd3 ba2.5k sqft380 Lower Vintners Cir, Fremont, CA 94539Off Market
- $4,210,2005 bd3 ba3.8k sqft340 Lower Vintners Cir, Fremont, CA 94539Off Market
- $3,045,4005 bd3 ba2.7k sqft343 Lower Vintners Cir, Fremont, CA 94539Off Market
- $3,447,2005 bd2 ba2.7k sqft45554 Antelope Dr, Fremont, CA 94539Off Market
Nearby schools
GreatSchools rating
- 10/10Fred E. Weibel Elementary SchoolGrades: K-5Distance: 0.4 mi
- 9/10John M. Horner Middle SchoolGrades: 6-8Distance: 3.1 mi
- 10/10Irvington High SchoolGrades: 9-12Distance: 3 mi
Schools provided by the listing agent
- District: Fremont (510) 657-2350
Source: Bay East AOR. This data may not be complete. We recommend contacting the local school district to confirm school assignments for this home.
Get a cash offer in 3 minutes
Find out how much your home could sell for in as little as 3 minutes with a no-obligation cash offer.
Estimated market value
$4,485,000
Get a cash offer in 3 minutes
Find out how much your home could sell for in as little as 3 minutes with a no-obligation cash offer.
Estimated market value
$4,485,000
- California
- Alameda County
- Fremont
- 94539
- Vineyards-Avalon
- 360 Lower Vintners Cir
