Skip main navigation
Off market
Street View
  • $741,700

    360 Madeline Dr, Saint Leonard, MD 20685

    5beds
    3,516sqft
    SingleFamily
    Built in 2003
    0.75 Acres Lot
    $741,700 Zestimate®
    $211/sqft
    $3,627 Estimated rent

    Home value

    $741,700

    $705,000 - $779,000

    $3,627/mo

    Zestimate® history
    Loading
    Loading...

    Owner options

    List your home for rent

    $3,627/mo

    Rent Zestimate®

    Find your next renter with Zillow Rental Manager. Plus, with online applications, you can quickly screen prospective tenants – for free.

    Learn more

    $3,627/mo

    Rent Zestimate®

    Refinance and save

    $4,513/mo

    Est. payment

    Refinancing to a lower rate could help reduce your monthly payments and save thousands over the life of the loan.

    See today's rates

    $4,513/mo

    Est. payment

    Explore your selling options

    Work with a Zillow partner agent

    Leverage their expertise and Zillow's premium Showcase listings to get your home seen by more buyers.

    Get started

    List with your own agent

    Get your home in front of millions of buyers by listing it on Zillow.

    Learn how to do it

    Sell it yourself

    Take full control of how buyers see your home on Zillow by listing For Sale by Owner (FSBO).

    List your home

    What's special

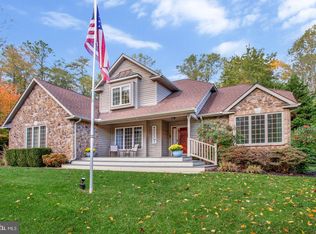
    Enjoy the virtual tour before entering this gracious "farmhouse country" home. This home is at the end of a cul-de-sac and positioned for maximum privacy. Its convenient location is wonderful for a commute to DC/NoVA or south to NAS Patuxent River, but more importantly boasts an amazing lifestyle as it is within walking distance of St. Leonard Elementary School, one mile from magnificent hiking trails and Chesapeake Bay beaches at Flag Ponds Nature Park, or walk to Chesapeake's Bounty to pick up fresh fruits/vegetable, local seafood/crabs, and flowers! Gorgeous landscaping surrounds this wonderful home that hosts a wide, wrap-around porch that invites you to sit awhile. It is deeper than the average porch allowing for a lot of intimate gatherings and its ceiling fans keep the air moving while you enjoy the ambiance. It is framed with stone and the railings have been recently upgraded to vinyl for minimal maintenance. Two levels are finished for a total of 3516 square feet of living space while sitting on a full, unfinished basement that is waiting for you to make it your own. This home features two main level bedrooms ~ one is the master suite ~ for a total of 5 bedrooms and 3 bathrooms with great attention to detail. The 5th bedroom is now a fitness room, but could easily return to a bedroom, an office, theater room, or a playroom/schoolroom as the black and white checked floors are unique and the room hosts a wall of chalkboard paint. So cool! Hardwood flooring is throughout the huge gourmet kitchen, which was upgraded in 2018, with soft closing cabinets, new dark stainless steel appliances, light fixtures, Blanco sink, quartz countertops, and a large island that hosts drawers, which are now sought after in homes. The breakfast nook just off the kitchen overlooks the wooded backyard and grilling deck. The dining room was upgraded several years ago to include french doors and transom windows from the foyer and great room so you can add privacy or open to enjoy the entire first floor. The sunroom, which boasts floor to ceiling windows and skylights, brings a relaxing environment while adding to the multiple seating areas and brings this home to perfection for a large family as it has great views to the rear of the home with Trex decking, expansive back yard, and also brings natural light into the home from the skylights. The great room has 18 foot high ceilings, fireplace, and connection to the kitchen, sunroom, foyer, and dining room make this the hub of the home. The extra large driveway and 3-car garage allow for ample parking and the privacy fencing has a fully paved area behind, which is great for storing boats/jet skis and other toys or items you'd like to keep out of view from the road. The backyard is private and wooded, backing up to acres of woodland. There is a firepit that is great for family gatherings and roasting marshmallows. The shed is large and in good condition. The front yard is completely landscaped but is very low maintenance. Flowers and trees were chosen to accent each season so there is never a time of year when the yard isn't enjoyable. There are numerous mature trees that offer great shade. In addition, there is a full house water filtration system and there is a 2-zone Invisible Fence. Dogs enjoy this porch as much as their humans!

    This property is off market, which means it's not currently listed for sale or rent on Zillow. This may be different from what's available on other websites or public sources.
    Facts & features

    Interior

    Bedrooms & bathrooms
    • Bedrooms: 5
    • Bathrooms: 3
    • Full bathrooms: 3
    Heating
    • Heat pump, Electric, Propane / Butane, Solar
    Cooling
    • Central, Solar
    Appliances
    • Included: Dishwasher, Dryer, Freezer, Garbage disposal, Microwave, Range / Oven, Refrigerator, Washer
    Features
    • Ceiling Fan(s), Kitchen Island, Walk-In Closet(s), Dining Area, Eat-in Kitchen, Carpet, Open Floorplan, Wood Floors, Entry Level Bedroom, Formal/Separate Dining Room, Family Room Off Kitchen, Combination Kitchen/Living, Stall Shower, Tub Shower, Primary Bath(s)
    • Flooring: Tile, Carpet, Hardwood, Laminate
    • Basement: Unfinished
    • Has fireplace: Yes
    Interior area
    • Total interior livable area: 3,516 sqft
    • Finished area below ground: 0

    Property

    Parking
    • Total spaces: 8
    • Parking features: Garage - Attached
    Features
    • Exterior features: Other, Shingle, Stone, Vinyl
    Lot
    • Size: 0.75 Acres
    Details
    • Parcel number: 01236482
    • Special conditions: Standard

    Construction

    Type & style
    • Home type: SingleFamily
    • Architectural style: Conventional
    Materials
    • wood frame
    • Roof: Asphalt
    Condition
    • Year built: 2003

    Community & HOA

    Community
    • Features: On Site Laundry Available
    HOA
    • Has HOA: Yes
    • HOA fee: $13 monthly
    Location
    • Region: Saint Leonard

    Financial & listing details

    • Price per square foot: $211/sqft
    • Tax assessed value: $642,567
    • Annual tax amount: $6,933

    Price history

    DateEventPrice
    10/16/2020Sold$586,000-0.5%$167/sqft
    Source: Public Record Report a problem
    9/10/2020Pending sale$589,000$168/sqft
    Source: Berkshire Hathaway HomeServices McNelis Group Properties #MDCA177150 Report a problem
    8/25/2020Price change$589,000-1.8%$168/sqft
    Source: Berkshire Hathaway HomeServices McNelis Group Properties #MDCA177150 Report a problem
    7/29/2020Price change$599,900-1.6%$171/sqft
    Source: Berkshire Hathaway HomeServices McNelis Group Properties #MDCA177150 Report a problem
    7/15/2020Listed for sale$609,900+713.2%$173/sqft
    Source: Berkshire Hathaway HomeServices McNelis Group Properties #MDCA177150 Report a problem
    12/23/2002Sold$75,000+33.9%$21/sqft
    Source: Public Record Report a problem
    10/1/2002Sold$56,000$16/sqft
    Source: Public Record Report a problem

    Public tax history

    YearProperty taxesTax assessment
    2025$6,933 +7.4%$642,567 +7.4%
    2024$6,453 +12.2%$598,033 +8%
    2023$5,751 +4%$553,500
    2022$5,528 +4.2%$553,500 +8.4%
    2021$5,305 +3.9%$510,633 +4.4%
    2020$5,107 -0.5%$489,200
    2019$5,132 $489,200
    2018$5,132 -2.7%$489,200 -1.3%
    2017$5,274 -10.2%$495,700 +2.8%
    2016$5,875 $482,200 +2.9%
    2015$5,875 $468,700 +3%
    2014$5,875 $455,200
    2013-- $455,200
    2012-- $455,200 -20.3%
    2011-- $570,960
    2010-- $570,960 -10.1%
    2009-- $634,960 -4%
    2008-- $661,420 +16.6%
    2007-- $567,392 +19.9%
    2006-- $473,366 +24.8%
    2005-- $379,340 +6.1%
    2004-- $357,652 +709.4%
    2003-- $44,186 +29.2%
    2002-- $34,200 +2.8%
    2001-- $33,256
    Find assessor info on the county website

    Neighborhood: 20685

    Nearby schools

    GreatSchools rating
    Schools provided by the listing agent
    • District: Calvert County Public Schools

    Source: The MLS. This data may not be complete. We recommend contacting the local school district to confirm school assignments for this home.

    Get a cash offer in 3 minutes
    Find out how much your home could sell for in as little as 3 minutes with a no-obligation cash offer.
    Estimated market value
    $741,700
    Get a cash offer in 3 minutes
    Find out how much your home could sell for in as little as 3 minutes with a no-obligation cash offer.
    Estimated market value
    $741,700