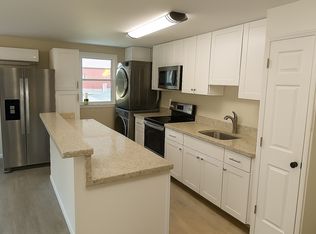
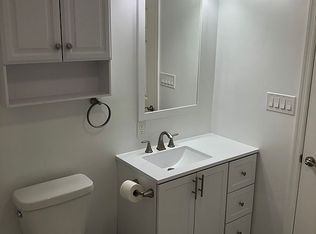
Private landlord, quiet neighborhood, a huge yard, and not in a complex what more could you ask for! This unit is a 2nd floor 2 bedroom 1 bathroom unit located in a privately owned triplex(3-unit) apartment building. The exterior of the building was just renovated this past Summer 2024 with new roof, siding, and matching stucco paint as well as updated lighting, porch overhang, and security camera doorbell access for tenants. Interior has also been recently renovated in 2019. This unit was recently owner occupied so it has been well taken care of and upgraded finishing such as granite countertops, functional island with storage, bar seating and stools come with the unit, soft close white shaker cabinet doors and drawers in the kitchen, stainless steel appliances, and vinyl plank flooring throughout the open concept kitchen, living room and entry hall areas. The kitchen also features an electric glass top range, over the range microwave, garbage disposal, and refrigerator with filtered water and ice on the door. A craftfully placed stackable washer and dryer unit is located behind the bifold door to the right of the kitchen. There is also access to a huge attic storage area through this bifold door and additional pantry storage space so no need to pay for a storage unit for those holiday decorations. The bedrooms are carpeted for comfort and the bathroom is tiled with a gray driftwood style ceramic plank tile as well as gray glass subway tile lining the tub/shower combo. A marble topped vanity with ample storage, and a medicine cabinet above the toilet round out this well adorned bathroom. A unique feature is a craftsman built in laundry basket that pulls out of the wall and additional storage space behind the cabinet door to the left of the bathroom vanity for keeping additional toiletries or towels nearby. The bathroom also has an electronically controlled electric baseboard heater with automatic temperature control with a thoughtfully placed towel rack just above, which will keep your towels warm and ready for you as you exit the shower in the cooler months. The primary bedroom is large at 12.5ft x 12ft. It is also well lit with two windows and also features a deep closet with double clothes hanging rods and deep storage space with room for additional bedding or clothing containers/tubs for added storage capacity. Each bedroom has its own electric individually controlled baseboard heater for the coldest months however the mini-split system keeps the unit well heated and cooled. The main living area is climate controlled by an 18k BTU energy efficient mini-split air conditioner and heat pump unit which handily heats and cools the entire unit so the supplemental baseboard heaters will likely seldom be used. The main heating/cooling unit can be controlled remotely via app to save money and only heat or cool to the desired temperature just before your arrival home from school or work. The second bedroom is 8.5ft x 8.5ft however it does have a large Ikea storage closet, pictured before the doors were installed with double clothing rods on the left and multiple storage shelves and drawers on the right side, which is being offered as a contemporary storage solution and fixture of the room. As pictured this unit hosts so much storage space that you likely won't even need a dresser. A full size bed easily fits in this room comfortably and a wall mount for a television has been installed to maximize functionality of this room. There is a locked shared storage room downstairs pictured with metal shelving for tenant use of storage for items such as decorations, camping, beach chairs, or other larger items you want to keep out of sight. Outdoors you will find a huge tree lined yard for your outdoor enjoyment as well as a communal outdoor seating area and propane grill on the far side of the building. Enjoy watching the wildlife as the deer frequent the yard to snack on the acorns every Fall, and the squirrels and the birds visit daily to snack from the bird feeder. The building has been outfitted with a whole building carbon filtration system for the water to remove harmful chlorine which dries out skin and hair as well as any chemicals the public water treatment didn't filter out, so you can trust the tap water to be just as clean if not cleaner then spring water. Landlord pays for water and sewer, trash, yard maintenance, and all repairs. Tenant only pays for electric, which has ranged from $80/mo up to a maximum of $150/mo in the coldest and hottest months of the year with the heat/ac running nonstop. The attic was freshly reinsulated in 11/2024 providing even more energy efficiency and aiding in lowering typical heating and cooling costs. The unit comes with 2 parking spaces with additional parking along the road on Ivy Rd. just past the fire station. If you would like additional details or have questions please submit an inquiry through the listing. Keep in mind good credit is required, no prior evictions, and gross income should be equal to 3x the monthly rental amount dependent upon other monthly debt obligations to qualify. Small pets will be considered. Tenant only pays electric! Landlord pays for water/sewer, trash, yard maintenance, and all repairs. Initial lease term will be one year and can go month to month after the initial term. Electric bill ranges from $80/mo to a maximum of $150/mo in the coldest/hottest months when the heat or a/c is running nonstop. Absolutely no smoking as the apartment and property is smoke free. Two parking spaces in the paved driveway area as well as overflow street parking along Ivy Rd. is available. Only small pets will be considered no medium/large sized dogs. Tenant must have good credit, no evictions, and earn a gross income of approximately 3x the monthly rent amount dependent upon other monthly debt obligations to qualify. To answer pre-qualification questions and schedule a showing please submit an inquiry through the listing. The lease start date offered is no earlier than 6/1/25 as unit is currently occupied.
This property is off market, which means it's not currently listed for sale or rent on Zillow. This may be different from what's available on other websites or public sources.