Grand Historic Brick Home with Endless Potential – 360 Marathon, Dayton
Discover the timeless charm and impressive scale of this stately 4-story brick home, nestled on a large elevated lot in one of Dayton’s historic neighborhoods. Featuring 5–7 bedrooms across the upper floors, this residence offers four levels of finishable living space with striking architectural details throughout.
The main level welcomes you with a spacious foyer, a stunning original staircase, a sunroom, living room with fireplace insert, formal dining room, and a kitchen complete with original built-in cabinetry. Both the living room and adjacent sunroom feature original fireplaces, showcasing the home’s craftsmanship and warmth. Beautiful wood floors, trim, and millwork have been preserved, highlighting the timeless character of the home’s era.
Upstairs, the second floor features four generous bedrooms with custom built-in closets, plus two additional flex rooms ideal for extra bedrooms, home offices, or a second-floor living area. The original full baths on both the first and second floors remain intact, including period tile, built-ins, and classic tubs. The third floor is fully finished with electrical in place—perfect for additional bedrooms, a studio, or a recreation space.
The massive basement offers even more potential, featuring a great room with original fireplace, a half bath, laundry area, and abundant storage. A two-car attached garage adds convenience, while the clay tile roof and stone retaining walls reflect the home’s lasting quality.
Set among mature trees and historic landscaping, this home exudes a stately presence and rare historic charm that cannot be replicated today. The rear yard is fenced, and the property is priced for investors or homeowners ready to restore its grandeur to their vision.
Cash or hard money only. House is being sold as is. Seller will make no repairs.
Sold for $160,000
$160,000
360 Marathon Ave, Dayton, OH 45406
5beds
3,349sqft
Single Family Residence
Built in 1924
0.44 Acres Lot
$105,200 Zestimate®
$48/sqft
$1,768 Estimated rent
Home value
$105,200
$96,000 - $116,000
$1,768/mo
Zestimate® history
Owner options
List your home for rent
$1,768/mo
Rent Zestimate®
Find your next renter with Zillow Rental Manager. Plus, with online applications, you can quickly screen prospective tenants – for free.
$1,768/mo
Rent Zestimate®
Refinance and save
$1,157/mo
Est. payment
Refinancing to a lower rate could help reduce your monthly payments and save thousands over the life of the loan.
$1,157/mo
Est. payment
Explore your selling options
Work with a Zillow partner agent
Leverage their expertise and Zillow's premium Showcase listings to get your home seen by more buyers.
Get startedList with your own agent
Get your home in front of millions of buyers by listing it on Zillow.
Learn how to do itSell it yourself
Take full control of how buyers see your home on Zillow by listing For Sale by Owner (FSBO).
List your homeWhat's special
Classic tubsFlex roomsStone retaining wallsClay tile roofBeautiful wood floorsSpacious foyerLarge elevated lot
Zillow last checked:
Listing updated:
Listed by:
Dylan Richey 937-789-9826,
Howard Hanna Real Estate Serv
Bought with:
Melissa Cleary, 2022007815
Glasshouse Realty Group
Source: DABR MLS,MLS#: 947460 Originating MLS: Dayton Area Board of REALTORS
Originating MLS: Dayton Area Board of REALTORSFacts & features
Interior
Bedrooms & bathrooms
- Bedrooms: 5
- Bathrooms: 4
- Full bathrooms: 1
- 1/2 bathrooms: 3
- Main level bathrooms: 1
Primary bedroom
- Level: Second
- Dimensions: 14 x 12
Bedroom
- Level: Third
- Dimensions: 14 x 12
Bedroom
- Level: Second
- Dimensions: 14 x 13
Bedroom
- Level: Second
- Dimensions: 10 x 12
Bedroom
- Level: Second
- Dimensions: 14 x 15
Bonus room
- Level: Third
- Dimensions: 114 x 15
Dining room
- Level: Main
- Dimensions: 14 x 12
Entry foyer
- Level: Main
- Dimensions: 10 x 24
Entry foyer
- Level: Main
- Dimensions: 5 x 8
Kitchen
- Level: Main
- Dimensions: 14 x 18
Laundry
- Level: Basement
- Dimensions: 11 x 13
Living room
- Level: Main
- Dimensions: 14 x 28
Mud room
- Level: Main
- Dimensions: 10 x 8
Office
- Level: Main
- Dimensions: 10 x 25
Other
- Level: Basement
- Dimensions: 11 x 16
Other
- Level: Basement
- Dimensions: 10 x 25
Other
- Level: Third
- Dimensions: 6 x 11
Other
- Level: Second
- Dimensions: 10 x 13
Other
- Level: Second
- Dimensions: 14 x 15
Recreation
- Level: Basement
- Dimensions: 14 x 27
Heating
- Natural Gas, Steam
Cooling
- Window Unit(s)
Appliances
- Included: Gas Water Heater
Features
- Basement: Finished,Partially Finished
- Has fireplace: Yes
- Fireplace features: Insert, Wood Burning
Interior area
- Total structure area: 3,349
- Total interior livable area: 3,349 sqft
Property
Parking
- Total spaces: 2
- Parking features: Garage, Two Car Garage
- Garage spaces: 2
Features
- Levels: Three Or More
- Stories: 4
Lot
- Size: 0.44 Acres
- Dimensions: 116 x 167
Details
- Parcel number: R72118040003
- Zoning: Residential
- Zoning description: Residential
Construction
Type & style
- Home type: SingleFamily
- Property subtype: Single Family Residence
Materials
- Brick
Condition
- Year built: 1924
Utilities & green energy
- Sewer: Septic Tank
- Water: Public
- Utilities for property: Natural Gas Available, Septic Available, Water Available
Community & HOA
Community
- Security: Surveillance System
- Subdivision: City/Dayton Rev
HOA
- Has HOA: No
Location
- Region: Dayton
Financial & listing details
- Price per square foot: $48/sqft
- Tax assessed value: $151,690
- Annual tax amount: $2,466
- Date on market: 11/9/2025
- Date available: 11/09/2025
- Ownership: Agent Owned
Price history
| Date | Event | Price |
|---|---|---|
| 12/4/2025 | Sold | $160,000-5.3%$48/sqft |
Source:  DABR MLS #947460 Report a problem DABR MLS #947460 Report a problem | ||
| 11/19/2025 | Pending sale | $169,000$50/sqft |
Source: DABR MLS #947460 Report a problem | ||
| 11/11/2025 | Price change | $169,000+12.7%$50/sqft |
Source: DABR MLS #947460 Report a problem | ||
| 9/30/2025 | Pending sale | $150,000$45/sqft |
Source: DABR MLS #944502 Report a problem | ||
| 9/27/2025 | Listed for sale | $150,000$45/sqft |
Source: DABR MLS #944502 Report a problem | ||
Public tax history
| Year | Property taxes | Tax assessment |
|---|---|---|
| 2025 | $2,466 -1% | $53,090 |
| 2024 | $2,491 +1.2% | $53,090 |
| 2023 | $2,460 -22.3% | $53,090 +1% |
| 2022 | $3,165 +0.5% | $52,540 |
| 2021 | $3,148 +0.2% | $52,540 |
| 2020 | $3,141 +25% | $52,540 +31.3% |
| 2019 | $2,514 -0.1% | $40,030 |
| 2018 | $2,518 +0.8% | $40,030 |
| 2017 | $2,498 -15.7% | $40,030 -9.5% |
| 2016 | $2,964 +2.3% | $44,230 |
| 2015 | $2,899 -12.9% | $44,230 -13.4% |
| 2014 | $3,327 | $51,070 |
Find assessor info on the county website
Neighborhood: Mount Vernon
Nearby homes
- $144,0003 bd2 ba1.7k sqft346 Marathon Ave, Dayton, OH 45406Off Market

- $215,2004 bd3 ba3.4k sqft362 Marathon Ave, Dayton, OH 45406Off Market
- $244,5004 bd3 ba3.1k sqft312 Brookside Dr, Dayton, OH 45406Off Market
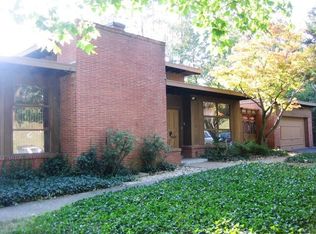
- $143,7004 bd1 ba3.4k sqft334 Marathon Ave, Dayton, OH 45406Off Market
- $136,6003 bd3 ba1.9k sqft305 Brookside Dr, Dayton, OH 45406Off Market
- $230-- bd-- ba-- sqft305 Brookside Dr, Dayton, OH 45406Off Market
- $150,5004 bd2 ba2.8k sqft378 Marathon Ave, Dayton, OH 45406Off Market
- $202,6004 bd2 ba2.7k sqft365 Marathon Ave, Dayton, OH 45406Off Market
Nearby schools
GreatSchools rating
- 2/10Valerie Elementary SchoolGrades: PK-6Distance: 2.7 mi
- 2/10E. J. Brown Pre-K-8 SchoolGrades: 7-9Distance: 0.4 mi
- 4/10Meadowdale High SchoolGrades: 9-12Distance: 2.9 mi
Schools provided by the listing agent
- District: Dayton
Source: DABR MLS. This data may not be complete. We recommend contacting the local school district to confirm school assignments for this home.


Get pre-qualified for a loan
At Zillow Home Loans, we can pre-qualify you in as little as 5 minutes with no impact to your credit score.An equal housing lender. NMLS #10287.
- Ohio
- Montgomery County
- Dayton
- 45406
- Mount Vernon
- 360 Marathon Ave
Nearby cities
Nearby neighborhoods
Nearby zip codes
Other Dayton Topics
