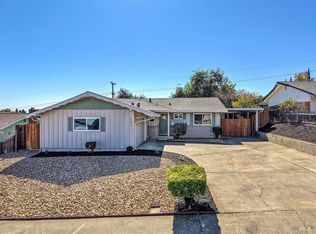
Fresh, Updated and Ready for you! Welcome to 360 Markham Avenue, where the work has been done and the fun part making it yours is just beginning. Step inside this 4-bedroom, 2-bath, 1,328 sq. ft. home and discover a fresh interior with new paint, laminate flooring and baseboards, newer dual-pane windows, updated kitchen and baths, new ceiling fans and light fixtures, plus newer paneled doors with updated hardware and hinges. It all adds up to a home that feels clean, bright and wonderfully easy. This floor plan gives you something everyone seems to want more of these days: Options. Need bedrooms? You've got them. Home office? Done. Guest room, workout space, creative studio or a room dedicated entirely to hiding the laundry? We don't judge. And then there's the location. Tucked into an established Vacaville neighborhood with convenient access to Downtown Vacaville, shopping, dining, the Nut Tree, Vacaville Premium Outlets and I-80 making trips toward Sacramento, the Bay Area and Napa Wine Country refreshingly simple. No giant renovation list. No, "someday we'll get to that." Just unpack, add your style and start living. 360 Markham Avenue is fresh, flexible and ready for its next chapter. Come make it yours.
Active
Price cut: $25K (10/8)
$499,999
360 Markham Avenue, Vacaville, CA 95688
4beds
1,328sqft
Single Family Residence
Built in 1968
6,969 Square Feet Lot
$500,300 Zestimate®
$377/sqft
$-- HOA
What's special
Established vacaville neighborhoodLaminate flooring and baseboardsUpdated kitchen and bathsNewer dual-pane windows
- 30 days
- 1,605
- 189
Likely to sell faster than
Zillow last checked:
Listing updated:
Listed by:
Noelle S Joy DRE #01264297 707-620-8260,
House Of Joy 707-620-8260
Source: BAREIS,MLS#: 326075851 Originating MLS: Northern Solano
Facts & features
Interior
Bedrooms & bathrooms
- Bedrooms: 4
- Bathrooms: 2
- Full bathrooms: 2
Primary bedroom
- Level: Main
Bedroom
- Level: Main
Bathroom
- Features: Double Vanity, Shower Stall(s), Tub w/Shower Over
- Level: Main
Dining room
- Level: Main
Family room
- Level: Main
Kitchen
- Level: Main
Living room
- Level: Main
Heating
- Central
Cooling
- Central Air
Appliances
- Included: Dishwasher, Disposal, Free-Standing Gas Oven, Dryer
- Laundry: In Garage
Features
- Flooring: Laminate, Tile
- Windows: Dual Pane Full
- Basement: None
- Number of fireplaces: 1
- Fireplace features: Brick, Family Room, Wood Burning
Interior area
- Total structure area: 1,328
- Total interior livable area: 1,328 sqft
Property
Parking
- Total spaces: 2
- Parking features: Attached
- Attached garage spaces: 2
Features
- Levels: One
- Stories: 1
- Fencing: Wood
Lot
- Size: 6,969 Square Feet
- Features: Other
Details
- Additional structures: Shed(s)
- Parcel number: 0129093110
- Special conditions: Standard
Construction
Type & style
- Home type: SingleFamily
- Architectural style: Ranch,Traditional
- Property subtype: Single Family Residence
Materials
- Stucco, Vinyl Siding
- Foundation: Raised
- Roof: Composition
Condition
- Year built: 1968
Utilities & green energy
- Sewer: Public Sewer
- Water: Public
- Utilities for property: Public
Community & HOA
Community
- Security: Carbon Monoxide Detector(s), Double Strapped Water Heater, Smoke Detector(s)
- Subdivision: Markham Heights
HOA
- Has HOA: No
Location
- Region: Vacaville
Financial & listing details
- Price per square foot: $377/sqft
- Tax assessed value: $248,614
- Date on market: 9/25/2026
Estimated market value
$500,300
$475,000 - $525,000
$2,970/mo
Price history
| Date | Event | Price |
|---|---|---|
| 10/8/2026 | Price change | $499,999-4.8%$377/sqft |
Source:  BAREIS #326075851 Report a problem | ||
| 9/25/2026 | Listed for sale | $525,000$395/sqft |
Source: BAREIS #326075851 Report a problem | ||
Public tax history
| Year | Property taxes | Tax assessment |
|---|---|---|
| 2026 | -- | $248,614 +2% |
| 2025 | $2,801 -0.3% | $243,740 +2% |
| 2024 | $2,809 +2.4% | $238,962 +2% |
| 2023 | $2,743 +2.7% | $234,278 +2% |
| 2022 | $2,672 -0.2% | $229,685 +2% |
| 2021 | $2,677 +1.3% | $225,183 +1% |
| 2020 | $2,641 +1.8% | $222,875 +2% |
| 2019 | $2,595 +4.5% | $218,506 +2% |
| 2018 | $2,483 +3.5% | $214,222 +2% |
| 2017 | $2,400 +0.8% | $210,023 +2% |
| 2016 | $2,381 +1.4% | $205,905 +1.5% |
| 2015 | $2,349 +6.8% | $202,813 +2% |
| 2014 | $2,200 | $198,842 +13.6% |
| 2013 | -- | $175,000 +26.8% |
| 2012 | -- | $138,000 -18.3% |
| 2011 | -- | $169,000 +23.4% |
| 2010 | -- | $137,000 -21.7% |
| 2009 | -- | $175,000 -5.7% |
| 2008 | -- | $185,572 +2% |
| 2007 | -- | $181,933 +2% |
| 2006 | -- | $178,366 +2% |
| 2005 | -- | $174,869 +4.1% |
| 2004 | -- | $167,911 +1.9% |
| 2003 | -- | $164,833 +2% |
| 2002 | -- | $161,601 +2% |
| 2001 | -- | $158,432 +20% |
| 2000 | $1,400 | $132,000 |
Find assessor info on the county website
Monthly payment
Est. payment
Payment breakdown
Explore the cost of this home by adjusting the details. Changes won't be saved.Climate risks
Neighborhood: 95688


Similar homes
- $--3 bd2 ba1.3k sqft290 N West St, Vacaville, CA 95688AuctionAuction.com 2
- $--3 bd2 ba1.1k sqft124 Markham Ave, Vacaville, CA 95688Auction
 Xome
- $510,0003 bd1 ba1k sqft161 Lomita Ave, Vacaville, CA 95688For Sale
 MLS ID #326082210, Rebecca Larson. MetroList Services of CA
- $500,0003 bd2 ba1.2k sqft212 Stonyford Dr, Vacaville, CA 95687For Sale
 MLS ID #326088295, Amir Cackovic. MetroList Services of CA
