Welcome home to 360 Marviel Dr. Fairlawn OH 44333. Home shoppers, stop your search because this home just might have everything you have been dreaming of and more! Centrally located in Fairlawn, Ohio, sits this bi-level fully remodeled and updated 4 bedroom home. 15 ft vaulted ceilings, an abundance of natural light, open floor plan, and plenty of space for the whole family are just some of the many special features this home has to offer. Live and host in both comfort and style with the fully updated kitchen complete with luxury quartz counter tops, new cabinetry, new appliances, and ability to entertain both inside and outside. This home offers main floor living as well! Down the hall from the main living area is the master suite featuring a custom wood accent wall, a luxurious ensuite bathroom and your own private walk out 4 seasons room. Two additional bedrooms and a full bathroom finish off the main level. Continue your living and entertaining In the fully finished and updated lower level featuring an oversized family and rec room. Cozy up around the fireplace that features a custom wood detail surround. Down the hall is a third full bathroom and a fourth bedroom. Lastly, the brand new large mudroom / laundry room combo is right off the walk-out door that leads back up to the garage. Before ending your tour, take a walk around the property and envision yourself hanging out on the deck or patio while the kids and pets play in the yard. Close to Copley-Fairlawn Schools, highway access, restaurants, shopping, entertaining, and more, this home has everything you’ve been looking for! Come take the tour in person today and make 360 Marviel Dr. Fairlawn OH you’re next home.
Closed
$395,000
360 Marviel Dr, Akron, OH 44333
4beds
2,552sqft
Single Family Residence
Built in 1974
0.35 Acres Lot
$405,000 Zestimate®
$155/sqft
$2,713 Estimated rent
Home value
$405,000
$369,000 - $446,000
$2,713/mo
Zestimate® history
Owner options
List your home for rent
$2,713/mo
Rent Zestimate®
Find your next renter with Zillow Rental Manager. Plus, with online applications, you can quickly screen prospective tenants – for free.
$2,713/mo
Rent Zestimate®
Refinance and save
$2,658/mo
Est. payment
Refinancing to a lower rate could help reduce your monthly payments and save thousands over the life of the loan.
$2,658/mo
Est. payment
Explore your selling options
Work with a Zillow partner agent
Leverage their expertise and Zillow's premium Showcase listings to get your home seen by more buyers.
Get startedList with your own agent
Get your home in front of millions of buyers by listing it on Zillow.
Learn how to do itSell it yourself
Take full control of how buyers see your home on Zillow by listing For Sale by Owner (FSBO).
List your homeWhat's special
Open floor planMain floor livingLuxury quartz counter topsFully updated kitchenDeck or patioMaster suiteCustom wood accent wall
Zillow last checked:
Listing updated:
Listed by:
Samantha Steele Hang 818-489-9901 samantha.steelehang@exprealty.com,
EXP Realty, LLC.
Bought with:
Ryan A Werner, 2021007127
JMG Ohio
Source: MLS Now,MLS#: 5150175 Originating MLS: Akron Cleveland Association of REALTORS
Originating MLS: Akron Cleveland Association of REALTORSFacts & features
Interior
Bedrooms & bathrooms
- Bedrooms: 4
- Bathrooms: 3
- Full bathrooms: 3
- Main level bathrooms: 2
- Main level bedrooms: 3
Primary bedroom
- Description: Flooring: Carpet
- Level: First
Bedroom
- Description: Flooring: Carpet
- Level: First
Bedroom
- Description: Flooring: Carpet
- Level: First
Bedroom
- Description: Flooring: Carpet
- Level: Lower
Primary bathroom
- Description: Flooring: Luxury Vinyl Tile
- Level: First
Bathroom
- Level: First
Bathroom
- Level: Lower
Dining room
- Level: First
Eat in kitchen
- Features: High Ceilings, Stone Counters, Vaulted Ceiling(s)
- Level: First
Laundry
- Level: Lower
Living room
- Level: First
Living room
- Description: Flooring: Carpet
- Features: Fireplace
- Level: Lower
Sunroom
- Description: Flooring: Luxury Vinyl Tile
- Level: First
Utility room
- Level: Lower
Heating
- Forced Air, Fireplace(s), Gas
Cooling
- Central Air
Appliances
- Included: Dishwasher, Microwave, Range, Refrigerator
Features
- Chandelier, Double Vanity, Eat-in Kitchen, High Ceilings, Kitchen Island, Open Floorplan, Stone Counters, Vaulted Ceiling(s)
- Basement: Full,Finished,Walk-Out Access
- Number of fireplaces: 1
- Fireplace features: Basement
Interior area
- Total structure area: 2,552
- Total interior livable area: 2,552 sqft
- Finished area above ground: 2,552
Property
Parking
- Total spaces: 2
- Parking features: Attached, Concrete, Driveway, Electricity, Garage, Garage Door Opener, Paved
- Attached garage spaces: 2
Features
- Levels: Two,Multi/Split
- Stories: 2
- Patio & porch: Deck, Patio
- Fencing: Partial,Privacy,Wood
Lot
- Size: 0.35 Acres
Details
- Parcel number: 0901776
Construction
Type & style
- Home type: SingleFamily
- Architectural style: Bi-Level
- Property subtype: Single Family Residence
Materials
- Wood Siding
- Roof: Asphalt
Condition
- Updated/Remodeled
- Year built: 1974
Utilities & green energy
- Sewer: Public Sewer
- Water: Public
Community & HOA
Community
- Security: Smoke Detector(s)
- Subdivision: Fairlawn Heights Estate #8
HOA
- Has HOA: No
Location
- Region: Akron
Financial & listing details
- Price per square foot: $155/sqft
- Tax assessed value: $270,680
- Annual tax amount: $3,948
- Date on market: 8/21/2025
- Cumulative days on market: 83 days
- Listing terms: Cash,Conventional,FHA,VA Loan
Price history
| Date | Event | Price |
|---|---|---|
| 11/12/2025 | Sold | $395,000-1.3%$155/sqft |
Source:  MLS Now #5150175 Report a problem MLS Now #5150175 Report a problem | ||
| 10/9/2025 | Contingent | $400,000$157/sqft |
Source: MLS Now #5150175 Report a problem | ||
| 9/11/2025 | Price change | $400,000-5.9%$157/sqft |
Source: MLS Now #5150175 Report a problem | ||
| 8/21/2025 | Listed for sale | $425,000+54.5%$167/sqft |
Source: MLS Now #5150175 Report a problem | ||
| 11/20/2024 | Sold | $275,000-15.4%$108/sqft |
Source: Public Record Report a problem | ||
| 9/18/2024 | Pending sale | $325,000$127/sqft |
Source: MLS Now #5054913 Report a problem | ||
| 8/2/2024 | Price change | $325,000-13.3%$127/sqft |
Source: MLS Now #5054913 Report a problem | ||
| 7/18/2024 | Listed for sale | $375,000$147/sqft |
Source: MLS Now #5054913 Report a problem | ||
Public tax history
| Year | Property taxes | Tax assessment |
|---|---|---|
| 2024 | $3,545 +4% | $94,740 |
| 2023 | $3,410 +12.9% | $94,740 +32.8% |
| 2022 | $3,019 +6.4% | $71,334 |
| 2021 | $2,837 | $71,334 |
| 2020 | -- | $71,334 +10.9% |
| 2019 | $2,753 +2% | $64,344 0% |
| 2018 | $2,698 +3.2% | $64,350 |
| 2017 | $2,615 | $64,350 +8.6% |
| 2016 | $2,615 | $59,230 |
| 2015 | $2,615 +0.4% | $59,230 |
| 2014 | $2,606 -0.1% | $59,230 -0.3% |
| 2013 | $2,608 0% | $59,400 |
| 2012 | $2,609 +2% | $59,400 +0% |
| 2011 | $2,556 -6.9% | $59,395 -8.9% |
| 2010 | $2,744 | $65,163 |
| 2009 | -- | $65,163 |
| 2008 | $2,450 +1.9% | $65,163 -1% |
| 2007 | $2,403 -12.4% | $65,794 |
| 2006 | $2,744 +5.2% | $65,794 |
| 2005 | $2,609 | $65,794 +5.7% |
| 2004 | -- | $62,266 |
| 2003 | $2,523 -0.9% | $62,266 |
| 2002 | $2,545 +12.7% | $62,266 +8.2% |
| 2001 | $2,259 +2.6% | $57,541 |
| 2000 | $2,202 | $57,541 |
Find assessor info on the county website
Neighborhood: 44333
Nearby homes
- $354,7003 bd2 ba2k sqft390 Marviel Dr, Akron, OH 44333Off Market
- $282,6003 bd1 ba1.5k sqft3299 Elgin Dr, Akron, OH 44333Off Market
- $314,5003 bd2 ba1.8k sqft3289 Elgin Dr, Akron, OH 44333Off Market
- $382,6004 bd3 ba2k sqft3272 Elgin Dr, Akron, OH 44333Off Market
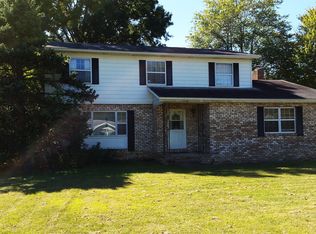
- $358,9004 bd2 ba2.1k sqft3279 Elgin Dr, Akron, OH 44333Off Market
- $293,8003 bd2 ba1.5k sqft3304 Elgin Dr, Akron, OH 44333Off Market
- $360,5003 bd3 ba1.7k sqft367 Hallandale Dr, Akron, OH 44333Off Market
- $287,4003 bd2 ba1.5k sqft3309 Elgin Dr, Akron, OH 44333Off Market
Nearby schools
GreatSchools rating
- 7/10Fort Island Primary Elementary SchoolGrades: K-4Distance: 0.4 mi
- 7/10Copley-Fairlawn Middle SchoolGrades: 5-8Distance: 2.1 mi
- 8/10Copley High SchoolGrades: 9-12Distance: 1.4 mi
Schools provided by the listing agent
- District: Copley-Fairlawn CSD - 7703
Source: MLS Now. This data may not be complete. We recommend contacting the local school district to confirm school assignments for this home.
Get a cash offer in 3 minutes
Find out how much your home could sell for in as little as 3 minutes with a no-obligation cash offer.
Estimated market value
$405,000
Get a cash offer in 3 minutes
Find out how much your home could sell for in as little as 3 minutes with a no-obligation cash offer.
Estimated market value
$405,000
- Ohio
- Summit County
- Fairlawn
- 44333
- 360 Marviel Dr
Nearby cities
Nearby zip codes
Other Fairlawn Topics
