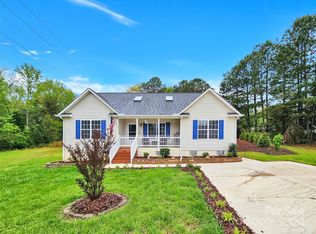
Welcome! Updated 3-bedroom, 2-bath home situated at the top of a cul-de-sac in the Brittany Meadows subdivision. The home features a functional split-bedroom floor plan with an open living and dining area, vaulted ceilings, and new LVP flooring throughout.
The kitchen offers white shaker cabinets, quartz countertops, stainless steel appliances, subway tile backsplash, and modern fixtures. Vaulted ceilings continue through the living and dining areas, creating an open and spacious feel. The primary bedroom also features a vaulted ceiling, along with a walk-in closet and private bath. Both secondary bedrooms include ceiling fans and are positioned on the opposite side of the home.
Updated bathrooms feature contemporary finishes, including tiled tub surrounds, quartz countertops, and modern black fixtures. Outside, the backyard adjoins a wooded area and includes a patio area just off the rear of the home.
Conveniently located near Ebenezer Park, shopping, dining, and other Rock Hill amenities. No HOA!! *Listing Agent has ownership interest
Active
$289,900
360 Masters Dr, Rock Hill, SC 29732
3beds
1,042sqft
Single Family Residence
Built in 2001
0.21 Acres Lot
$285,800 Zestimate®
$278/sqft
$-- HOA
What's special
Modern fixturesModern black fixturesStainless steel appliancesPrivate bathNew lvp flooring throughoutWhite shaker cabinetsFunctional split-bedroom floor plan
- 18 days
- 628
- 50
Likely to sell faster than
Zillow last checked:
Listing updated:
Listed by:
Cristal Silva Rodriguez cristal@urcrw.com,
COMPASS
Source: Canopy MLS as distributed by MLS GRID,MLS#: 4414411
Facts & features
Interior
Bedrooms & bathrooms
- Bedrooms: 3
- Bathrooms: 2
- Full bathrooms: 2
- Main level bedrooms: 3
Primary bedroom
- Features: Ceiling Fan(s), Split BR Plan, Vaulted Ceiling(s), Walk-In Closet(s)
- Level: Main
Bedroom s
- Features: Ceiling Fan(s), Split BR Plan
- Level: Main
Bathroom full
- Level: Main
Dining area
- Features: Vaulted Ceiling(s)
- Level: Main
Kitchen
- Level: Main
Laundry
- Level: Main
Living room
- Features: Ceiling Fan(s), Vaulted Ceiling(s)
- Level: Main
Heating
- Natural Gas
Cooling
- Ceiling Fan(s), Central Air, Electric
Appliances
- Included: Dishwasher, Electric Range, Microwave
- Laundry: Laundry Room
Features
- Has basement: No
Interior area
- Total structure area: 1,042
- Total interior livable area: 1,042 sqft
- Finished area above ground: 1,042
- Finished area below ground: 0
Property
Parking
- Parking features: Driveway
- Has uncovered spaces: Yes
Features
- Levels: One
- Stories: 1
Lot
- Size: 0.21 Acres
- Features: Cul-De-Sac
Details
- Parcel number: 5880301016
- Zoning: RSF-40
- Special conditions: Standard
Construction
Type & style
- Home type: SingleFamily
- Property subtype: Single Family Residence
Materials
- Vinyl
- Foundation: Slab
Condition
- New construction: No
- Year built: 2001
Utilities & green energy
- Sewer: Public Sewer
- Water: City
Community & HOA
Community
- Subdivision: Brittany Meadows
Location
- Region: Rock Hill
Financial & listing details
- Price per square foot: $278/sqft
- Tax assessed value: $240,100
- Annual tax amount: $4,653
- Date on market: 8/13/2026
- Cumulative days on market: 18 days
- Road surface type: Concrete, Paved
Estimated market value
$285,800
$272,000 - $300,000
$1,771/mo
Price history
| Date | Event | Price |
|---|---|---|
| 8/13/2026 | Listed for sale | $289,900+81.2%$278/sqft |
Source: | ||
| 11/27/2024 | Sold | $160,000+932.3%$154/sqft |
Source: Public Record Report a problem | ||
| 3/25/2003 | Sold | $15,500-79.3%$15/sqft |
Source: Public Record Report a problem | ||
| 2/28/2001 | Sold | $75,000$72/sqft |
Source: Public Record Report a problem | ||
Public tax history
| Year | Property taxes | Tax assessment |
|---|---|---|
| 2025 | $4,653 +78.5% | $13,230 +84.4% |
| 2024 | $2,607 -1% | $7,176 |
| 2023 | $2,633 +6.3% | $7,176 |
| 2022 | $2,476 +44.3% | $7,176 |
| 2021 | $1,716 | $7,176 |
| 2020 | -- | $7,176 +15% |
| 2019 | -- | $6,240 |
| 2018 | -- | $6,240 |
| 2017 | $1,909 | $6,240 |
| 2016 | $1,909 | $6,240 |
| 2014 | $1,909 | $6,240 -2.3% |
| 2013 | $1,909 | $6,390 |
| 2012 | -- | $6,390 +12.7% |
| 2010 | -- | $5,670 |
| 2009 | -- | $5,670 |
| 2008 | -- | $5,670 |
| 2007 | -- | $5,670 +11.8% |
| 2005 | -- | $5,070 |
| 2004 | -- | $5,070 |
| 2003 | -- | $5,070 |
| 2002 | -- | $5,070 |
| 2001 | -- | $5,070 +369.4% |
| 2000 | -- | $1,080 |
Find assessor info on the county website
Monthly payment
Est. payment
Payment breakdown
Explore the cost of this home by adjusting the details. Changes won't be saved.Climate risks
Neighborhood: 29732
Nearby schools
Schools provided by the listing agent
- Elementary: Mount Gallant
- Middle: Dutchman Creek
- High: Northwestern
Source: Canopy MLS as distributed by MLS GRID. This data may not be complete. We recommend contacting the local school district to confirm school assignments for this home.


