Skip main navigation
Closed
  • $360,000

    360 McKenzie Dr, Stockbridge, GA 30281

    3beds
    2,034sqft
    Single Family Residence
    Built in 1995
    0.7 Acres Lot
    $354,800 Zestimate®
    $177/sqft
    $2,076 Estimated rent

    Home value

    $354,800

    $337,000 - $373,000

    $2,076/mo

    Zestimate® history
    Loading
    Loading...

    Owner options

    List your home for rent

    $2,076/mo

    Rent Zestimate®

    Find your next renter with Zillow Rental Manager. Plus, with online applications, you can quickly screen prospective tenants – for free.

    Learn more

    $2,076/mo

    Rent Zestimate®

    Refinance and save

    $2,278/mo

    Est. payment

    Refinancing to a lower rate could help reduce your monthly payments and save thousands over the life of the loan.

    See today's rates

    $2,278/mo

    Est. payment

    Explore your selling options

    Work with a Zillow partner agent

    Leverage their expertise and Zillow's premium Showcase listings to get your home seen by more buyers.

    Get started

    List with your own agent

    Get your home in front of millions of buyers by listing it on Zillow.

    Learn how to do it

    Sell it yourself

    Take full control of how buyers see your home on Zillow by listing For Sale by Owner (FSBO).

    List your home

    What's special

    Finished roomLarge unfinished bonus roomHome officeRecreational areaUpdated kitchenPopular restaurantsNew laminate flooring
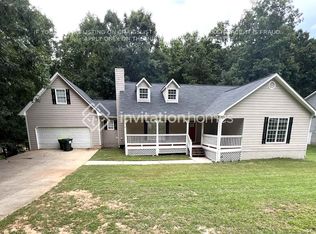
    Welcome home to this beautiful ranch located in desirable McKenzie Station just minutes from i-75, popular restaurants and shopping. There are several updates and improvements such as mostly new hardy plank siding, new laminate flooring on the main level and updated kitchen and bathrooms. Home has 2 year old HVAC, a new screened porch, and a patio with a cooking pavilion. Owner has also added a private 38X70 area for commercial vehicles or RV/camper parking. The interior offers a large unfinished bonus room spanning the entire length of the home offering potential for various purposes such as an additional bedroom, home office, or recreational area, depending on your needs and preferences. Also, a full basement with a finished room, which could be used as a recreation room, gym, or any other purpose you desire. Schedule your showing soon!!

    Zillow last checked:

    Listing updated:

    Listed by:

    Linda Bell 678-898-4900,

    Bell Realty & Co.

    Source: GAMLS,MLS#: 20126087MLS Logo

    Facts & features

    Interior

    Bedrooms & bathrooms
    • Bedrooms: 3
    • Bathrooms: 2
    • Full bathrooms: 2
    • Main level bathrooms: 2
    • Main level bedrooms: 3
    Rooms
    • Room types: Laundry, Bonus Room, Family Room, Other, Game Room, Media Room
    Heating
    • Natural Gas, Central, Forced Air
    Cooling
    • Electric, Ceiling Fan(s), Central Air
    Appliances
    • Included: Gas Water Heater, Washer, Dishwasher, Ice Maker, Microwave, Oven/Range (Combo), Refrigerator, Stainless Steel Appliance(s)
    • Laundry: In Hall
    Features
    • Double Vanity, Soaking Tub, Separate Shower, Walk-In Closet(s), Master On Main Level
    • Flooring: Tile, Laminate
    • Basement: Finished,Full,Partial,Unfinished
    • Attic: Expandable,Pull Down Stairs
    • Has fireplace: No
    Interior area
    • Total structure area: 2,034
    • Total interior livable area: 2,034 sqft
    • Finished area above ground: 1,682
    • Finished area below ground: 352

    Property

    Parking
    • Parking features: Attached, Garage, Kitchen Level, Parking Pad, RV/Boat Parking
    • Has attached garage: Yes
    • Has uncovered spaces: Yes
    Features
    • Levels: One and One Half
    • Stories: 1
    • Fencing: Back Yard,Chain Link
    Lot
    • Size: 0.7 Acres
    • Features: Sloped
    Details
    • Additional structures: Outdoor Kitchen, Garage(s), Shed(s)
    • Parcel number: 084B01048000

    Construction

    Type & style
    • Home type: SingleFamily
    • Architectural style: Cape Cod,Country/Rustic
    • Property subtype: Single Family Residence
    Materials
    • Concrete, Wood Siding
    • Roof: Composition
    Condition
    • Resale
    • New construction: No
    • Year built: 1995

    Utilities & green energy

    • Sewer: Septic Tank
    • Water: Public
    • Utilities for property: Underground Utilities, Cable Available, High Speed Internet, Natural Gas Available

    Community & HOA

    Community
    • Features: None
    • Subdivision: McKenzie Station
    HOA
    • Has HOA: Yes
    • Services included: Management Fee
    • HOA fee: $30 annually
    Location
    • Region: Stockbridge

    Financial & listing details

    • Price per square foot: $177/sqft
    • Tax assessed value: $404,270
    • Annual tax amount: $3,963
    • Date on market: 6/1/2023
    • Cumulative days on market: 77 days
    • Listing agreement: Exclusive Right To Sell
    • Listing terms: Cash,Conventional,FHA,VA Loan

    Price history

    DateEventPrice
    9/15/2023Sold$360,000$177/sqft
    Source: GAMLS #20126087 Report a problem
    8/25/2023Pending sale$360,000$177/sqft
    Source: GAMLS #20126087 Report a problem
    8/4/2023Price change$360,000-3.2%$177/sqft
    Source: GAMLS #20126087 Report a problem
    7/23/2023Price change$372,000-3.1%$183/sqft
    Source: GAMLS #20126087 Report a problem
    7/10/2023Price change$384,000-3.8%$189/sqft
    Source: GAMLS #20126087 Report a problem
    6/27/2023Price change$399,000-2.4%$196/sqft
    Source: GAMLS #20126087 Report a problem
    6/2/2023Listed for sale$409,000+163.9%$201/sqft
    Source: GAMLS #20126087 Report a problem
    7/22/2016Sold$155,000-6%$76/sqft
    Source: Public Record Report a problem
    6/28/2016Pending sale$164,900$81/sqft
    Source: SOUTHSIDE REALTORS #7617849 Report a problem
    4/5/2016Listed for sale$164,900-5.7%$81/sqft
    Source: RE/MAX ADVANTAGE #07617849 Report a problem
    9/9/2015Listing removed$174,900$86/sqft
    Source: COLDWELL BANKER BULLARD REALTY #07414163 Report a problem
    5/5/2015Price change$174,900-2.8%$86/sqft
    Source: Coldwell Banker Bullard Realty #07414163 Report a problem
    3/7/2015Listed for sale$179,900+53.4%$88/sqft
    Source: Coldwell Banker Bullard Realty #07414163 Report a problem
    9/5/1995Sold$117,300$58/sqft
    Source: Public Record Report a problem

    Public tax history

    YearProperty taxesTax assessment
    2025$6,458 +13.5%$161,708 +14.2%
    2024$5,691 +1028.6%$141,600 +11.3%
    2023$504 -22.3%$127,240 +23.2%
    2022$649 +0%$103,320 +18.8%
    2021$649 0%$86,960 +10.9%
    2020$649 0%$78,400 +3.8%
    2019$649 +0%$75,560 +8.6%
    2018$649 0%$69,600 +27.4%
    2016$649 +895%$54,640 +14.1%
    2015$65 $47,880 +13.7%
    2014-- $42,120
    2013-- --
    2012-- --
    2011-- --
    2010-- --
    2009-- --
    2008$1,418 -6.9%--
    2007$1,524 -14.2%$64,760
    2005$1,776 $64,760 +4.2%
    2004$1,776 +4.9%$62,160 +5.3%
    2003$1,692 +9.3%$59,040 +4.9%
    2002$1,549 -0.2%$56,280 +2.6%
    2001$1,551 -6.5%$54,880 +4.5%
    2000$1,660 $52,520
    Find assessor info on the county website

    Neighborhood: 30281

    Nearby schools

    GreatSchools rating
    Schools provided by the listing agent
    • Elementary: Woodland
    • Middle: Woodland
    • High: Woodland

    Source: GAMLS. This data may not be complete. We recommend contacting the local school district to confirm school assignments for this home.

    Get a cash offer in 3 minutes
    Find out how much your home could sell for in as little as 3 minutes with a no-obligation cash offer.
    Estimated market value
    $354,800
    Get a cash offer in 3 minutes
    Find out how much your home could sell for in as little as 3 minutes with a no-obligation cash offer.
    Estimated market value
    $354,800