Do not inquire through Contact Agent or Schedule a Tour. Contact Listing agency directly for fastest response. This inviting 4-bedroom, 11/2-bathroom home offers a comfortable layout, fresh updates, and a spacious backyard with plenty of possibilities. The main level features an l-shaped living room filled with natural light, thanks to an abundance of windows, along with updated flooring and two bedrooms. The open-concept kitchen provides a welcoming space for everyday living and entertaining, while the full bathroom conveniently includes the laundry area. Step outside from the main level onto the back deck, overlooking the large backyard-a great space for relaxing, entertaining, gardening, or enjoying time outdoors. Upstairs, you'll find two additional bedrooms along with a convenient half bathroom, giving everyone room to spread out. The home has been freshly painted throughout the interior, creating a clean and refreshed feel. Foundation updates have also been completed to help provide added longevity and peace of mind for the future. The large backyard offers excellent potential, with plenty of room to build a garage or create additional off-street parking in the rear. Whether you're looking for a comfortable family home, an investment property, or something with main floor laundry, this one is worth a look!
For sale
$149,000
360 Mears St, Chadron, NE 69337
4beds
952sqft
Single Family Residence
Built in 1900
-- sqft lot
$145,300 Zestimate®
$157/sqft
$-- HOA
What's special
Large backyardSpacious backyardOpen-concept kitchenUpdated flooringAbundance of windows
- 21 days
- 249
- 11
Likely to sell faster than
Zillow last checked:
Listing updated:
Listed by:
Jessica Brueckner 308-430-4094,
Western View Real Estate
Source: My State MLS,MLS#: 11991400
Facts & features
Interior
Bedrooms & bathrooms
- Bedrooms: 4
- Bathrooms: 2
- Full bathrooms: 1
- 1/2 bathrooms: 1
Rooms
- Room types: First Floor Bathroom, First Floor Master Bedroom, Kitchen, Laundry Room, Living Room
Basement
- Area: 0
Heating
- Electric, Baseboard
Cooling
- Wall/Window Unit(s)
Appliances
- Included: Dryer, Refrigerator, Oven, Washer
Features
- Flooring: Carpet, Vinyl
- Basement: Partial,Unfinished
- Has fireplace: No
Interior area
- Total structure area: 952
- Total interior livable area: 952 sqft
- Finished area above ground: 952
Property
Features
- Patio & porch: Covered Porch, Deck
Details
- Parcel number: 230004886
- Lease amount: $0
Construction
Type & style
- Home type: SingleFamily
- Property subtype: Single Family Residence
Materials
- Roof: Asphalt
Condition
- New construction: No
- Year built: 1900
Utilities & green energy
- Electric: Amps(0)
- Sewer: Municipal
- Water: Municipal
Community & HOA
HOA
- Has HOA: No
Location
- Region: Chadron
Financial & listing details
- Price per square foot: $157/sqft
- Tax assessed value: $38,030
- Annual tax amount: $527
- Date on market: 9/18/2026
- Date available: 09/16/2026
- Listing agreement: Exclusive
Estimated market value
$145,300
$138,000 - $153,000
$1,297/mo
Price history
| Date | Event | Price |
|---|---|---|
| 9/18/2026 | Listed for sale | $149,000$157/sqft |
Source: My State MLS #11991400 Report a problem | ||
Public tax history
| Year | Property taxes | Tax assessment |
|---|---|---|
| 2025 | $527 +23.8% | $38,030 |
| 2024 | $425 -67.7% | $38,030 -47.8% |
| 2023 | $1,319 +19.1% | $72,835 +23.9% |
| 2022 | $1,107 +7.6% | $58,775 +10.1% |
| 2021 | $1,029 -0.8% | $53,375 +5% |
| 2020 | $1,037 +2.7% | $50,835 |
| 2018 | $1,010 +5.9% | $50,835 |
| 2017 | $954 +45.6% | $50,835 +44.3% |
| 2016 | $655 | $35,230 |
| 2015 | $655 -3.4% | $35,230 |
| 2013 | $678 | $35,230 |
Find assessor info on the county website
Monthly payment
Est. payment
Payment breakdown
Explore the cost of this home by adjusting the details. Changes won't be saved.Climate risks
Neighborhood: 69337
Similar homes
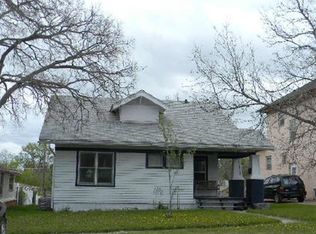
- $140,0003 bd2 ba1.4k sqft110-112 Belle Fourche Ave, Chadron, NE 69337For Sale
 MLS ID #12004049, Donny Grantham, Western View Real Estate. My State MLS
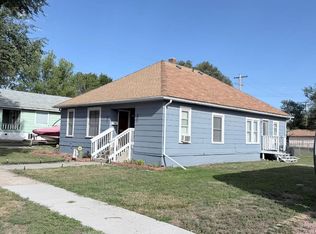
 - $146,6003 bd2 ba1.2k sqft418 W Niobrara Ave, Chadron, NE 69337For Sale
 MLS ID #11736221, Bradi Fisher, Western View Real Estate. My State MLS
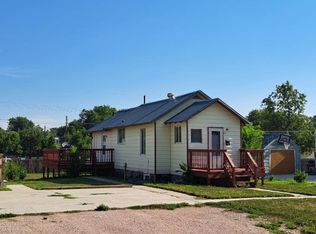
 - $180,0002 bd2 ba1.4k sqft303 Lake St, Chadron, NE 69337For Sale By Owner
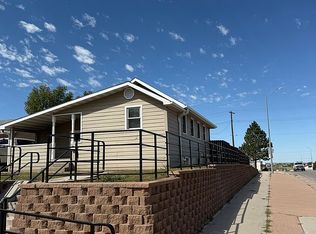
- $125,0002 bd2 ba1.2k sqft358-360 Chadron Ave, Chadron, NE 69337For Sale
 MLS ID #11732775, Bradi Fisher, Western View Real Estate. My State MLS
