Skip main navigation
Sold
  • $680,000

    360 Middleton Cir, Westfield, IN 46074

    5beds
    5,156sqft
    Residential, Single Family Residence
    Built in 2024
    0.33 Acres Lot
    $741,200 Zestimate®
    $132/sqft
    $5,079 Estimated rent

    Home value

    $741,200

    $697,000 - $793,000

    $5,079/mo

    Zestimate® history
    Loading
    Loading...

    Owner options

    List your home for rent

    $5,079/mo

    Rent Zestimate®

    Find your next renter with Zillow Rental Manager. Plus, with online applications, you can quickly screen prospective tenants – for free.

    Learn more

    $5,079/mo

    Rent Zestimate®

    Refinance and save

    $4,295/mo

    Est. payment

    Refinancing to a lower rate could help reduce your monthly payments and save thousands over the life of the loan.

    See today's rates

    $4,295/mo

    Est. payment

    Explore your selling options

    Work with a Zillow partner agent

    Leverage their expertise and Zillow's premium Showcase listings to get your home seen by more buyers.

    Get started

    List with your own agent

    Get your home in front of millions of buyers by listing it on Zillow.

    Learn how to do it

    Sell it yourself

    Take full control of how buyers see your home on Zillow by listing For Sale by Owner (FSBO).

    List your home

    What's special


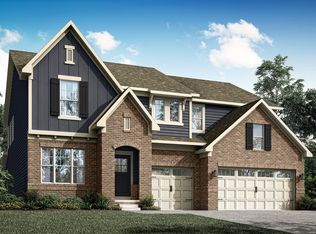
    Aberdeen is a Masterplan Community in Westfield. All Architectural homes include Gourmet Kitchens, Full Unfinished Basements, Side Load Garage with 3rd Car Carriage, 1st Floor Bedroom Suite with Full Bathroom, Wainscot brick wrap with Fully Sodded yards. Amenities include swimming pool, pool house, playground and hiking trails with direct access to the popular Monon Trail. Located just north of the 400 acre Grand Park Sports Complex. This home is a must see as it is designed like no other home in the marketplace. The family room, kitchen and dining room flow together seamlessly and ensure all rooms have a daily function. The impressive kitchen design features beautiful cabinetry and a large island looking onto the two-story casual dining space. Use the planning center daily for organization and choose the optional barn doors to hide the space when guests arise. The family foyer entry adds convenience to daily life with drop zone cabinetry and built in organizational lockers. The Owners suite has a luxurious layout with a special entry giving way to the bedroom or bathroom. Also, on the second floor is a loft, and secondary bedroom suite. *Photos/Tour of model may show features not selected in home.

    Zillow last checked:

    Listing updated:

    Listing Provided by:

    Erin Hundley 317-430-0866,

    Compass Indiana, LLC

    Bought with:

    Non-BLC Member

    MIBOR REALTOR® Association

    Source: MIBOR as distributed by MLS GRID,MLS#: 22001037MLS Logo

    Facts & features

    Interior

    Bedrooms & bathrooms
    • Bedrooms: 5
    • Bathrooms: 5
    • Full bathrooms: 4
    • 1/2 bathrooms: 1
    • Main level bathrooms: 2
    • Main level bedrooms: 1
    Primary bedroom
    • Features: Carpet
    • Level: Upper
    • Area: 272 Square Feet
    • Dimensions: 17x16
    Bedroom 2
    • Features: Carpet
    • Level: Upper
    • Area: 192 Square Feet
    • Dimensions: 12x16
    Bedroom 3
    • Features: Carpet
    • Level: Upper
    • Area: 132 Square Feet
    • Dimensions: 12x11
    Bedroom 4
    • Features: Carpet
    • Level: Upper
    • Area: 144 Square Feet
    • Dimensions: 12x12
    Bedroom 5
    • Features: Carpet
    • Level: Main
    • Area: 168 Square Feet
    • Dimensions: 12x14
    Breakfast room
    • Features: Luxury Vinyl Plank
    • Level: Main
    • Area: 168 Square Feet
    • Dimensions: 12x14
    Great room
    • Features: Luxury Vinyl Plank
    • Level: Main
    • Area: 272 Square Feet
    • Dimensions: 17x16
    Kitchen
    • Features: Luxury Vinyl Plank
    • Level: Main
    • Area: 168 Square Feet
    • Dimensions: 12x14
    Loft
    • Features: Carpet
    • Level: Upper
    • Area: 156 Square Feet
    • Dimensions: 12x13
    Office
    • Features: Luxury Vinyl Plank
    • Level: Main
    • Area: 156 Square Feet
    • Dimensions: 12x13
    Sitting room
    • Features: Carpet
    • Level: Upper
    • Area: 81 Square Feet
    • Dimensions: 9x9
    Heating
    • High Efficiency (90%+ AFUE )
    Cooling
    • Has cooling: Yes
    Appliances
    • Included: Dishwasher, Electric Water Heater, Disposal, Microwave, Oven, Gas Oven, Range Hood, Refrigerator
    Features
    • Attic Access, Tray Ceiling(s), Walk-In Closet(s), Storage, Kitchen Island, Pantry, Smart Thermostat
    • Windows: Screens, Wood Work Painted
    • Basement: Full
    • Attic: Access Only
    • Number of fireplaces: 1
    • Fireplace features: Electric, Great Room
    Interior area
    • Total structure area: 5,156
    • Total interior livable area: 5,156 sqft
    • Finished area below ground: 676

    Property

    Parking
    • Total spaces: 3
    • Parking features: Attached, Concrete, Garage Door Opener, Side Load Garage
    • Attached garage spaces: 3
    • Details: Garage Parking Other(Keyless Entry)
    Features
    • Levels: Two
    • Stories: 2
    • Patio & porch: Covered
    • Exterior features: Smart Lock(s)
    Lot
    • Size: 0.33 Acres
    Details
    • Parcel number: 290523000017000014
    • Horse amenities: None

    Construction

    Type & style
    • Home type: SingleFamily
    • Architectural style: Traditional
    • Property subtype: Residential, Single Family Residence
    Materials
    • Brick, Cement Siding
    • Foundation: Concrete Perimeter
    Condition
    • New Construction
    • New construction: Yes
    • Year built: 2024
    Details
    • Builder name: Lennar Homes

    Utilities & green energy

    • Water: Municipal/City

    Community & neighborhood

    Location
    • Region: Westfield
    • Subdivision: Aberdeen

    HOA & financial

    HOA
    • Has HOA: Yes
    • HOA fee: $910 annually
    • Amenities included: Pool, Clubhouse, Playground, Trail(s)
    • Services included: Clubhouse, Maintenance, Walking Trails
    • Association phone: 765-701-4140

    Price history

    DateEventPrice
    11/26/2024Sold$680,000-1.4%$132/sqft
    Source: MIBOR as distributed by MLS GRID #22001037 Report a problem
    11/4/2024Pending sale$689,995+0.1%$134/sqft
    Source: MIBOR as distributed by MLS GRID #22001037 Report a problem
    10/15/2024Price change$689,000-0.1%$134/sqft
    Source: Lennar Homes Report a problem
    10/15/2024Price change$689,995-1.3%$134/sqft
    Source: MIBOR as distributed by MLS GRID #22001037 Report a problem
    10/1/2024Price change$699,000-3.6%$136/sqft
    Source: Lennar Homes Report a problem
    9/24/2024Price change$724,995-1.1%$141/sqft
    Source: MIBOR as distributed by MLS GRID #22001037 Report a problem
    8/30/2024Listed for sale$733,280$142/sqft
    Source: Lennar Homes Report a problem

    Public tax history

    YearProperty taxesTax assessment
    2025-- $591,500

    Find assessor info on the county website

    Neighborhood: 46074

    Nearby schools

    GreatSchools rating
    Schools provided by the listing agent
    • Elementary: Monon Trail Elementary School
    • Middle: Westfield Middle School
    • High: Westfield High School

    Source: MIBOR as distributed by MLS GRID. This data may not be complete. We recommend contacting the local school district to confirm school assignments for this home.

    Get a cash offer in 3 minutes
    Find out how much your home could sell for in as little as 3 minutes with a no-obligation cash offer.
    Estimated market value
    $741,200
    Get a cash offer in 3 minutes
    Find out how much your home could sell for in as little as 3 minutes with a no-obligation cash offer.
    Estimated market value
    $741,200