Set out in the country on 1 acre of level grounds, this inviting single level 3 bed/2 bath manufactured home offers the space and functionality you’ve been searching for. The fully fenced backyard provides room to roam, while the separate fenced flower garden area is ready for your seasonal blooms and homegrown harvests. A newer metal roof on the home adds peace of mind and lasting durability. Inside, the thoughtfully designed floorplan places the private master suite on one end of the home, with guest bedrooms and a full bath located on the opposite wing for added comfort and privacy. The kitchen features warm oak cabinetry, a spacious breakfast bar, and a defined pantry for excellent storage and organization. Vaulted ceilings create an airy feel in the living room, where a cozy pellet stove and efficient mini-split heat pump provide year-round comfort. Enjoy outdoor living from the home’s two covered decks, perfect for relaxing and taking in the peaceful country setting. Completing the property is a 28x30 detached insulated garage offering ample room for vehicles, projects, and storage. Schedule your showing today!
Closed
Price Unknown
360 Milton Dr, Libby, MT 59923
3beds
1,404sqft
Manufactured Home
Built in 2006
1 Acres Lot
$368,500 Zestimate®
$--/sqft
$1,274 Estimated rent
Home value
$368,500
Estimated sales range
Not available
$1,274/mo
Zestimate® history
Owner options
List your home for rent
$1,274/mo
Rent Zestimate®
Find your next renter with Zillow Rental Manager. Plus, with online applications, you can quickly screen prospective tenants – for free.
$1,274/mo
Rent Zestimate®
Refinance and save
Refinancing to a lower rate could help reduce your monthly payments and save thousands over the life of the loan.
Explore your selling options
Work with a Zillow partner agent
Leverage their expertise and Zillow's premium Showcase listings to get your home seen by more buyers.
Get startedList with your own agent
Get your home in front of millions of buyers by listing it on Zillow.
Learn how to do itSell it yourself
Take full control of how buyers see your home on Zillow by listing For Sale by Owner (FSBO).
List your homeWhat's special
Thoughtfully designed floorplanFully fenced backyardNewer metal roofPrivate master suiteSpacious breakfast barCozy pellet stove
Zillow last checked:
Listing updated:
Listed by:
Dejon N Raines 406-291-3635,
Tamarack Realty,
John T Ague 406-283-5024,
Tamarack Realty
Bought with:
Brody Goucher, RRE-BRO-LIC-108217
CENTURY 21 Summit Realty
Source: MRMLS,MLS#: 30070488
Facts & features
Interior
Bedrooms & bathrooms
- Bedrooms: 3
- Bathrooms: 2
- Full bathrooms: 1
- 3/4 bathrooms: 1
Heating
- Ductless, Pellet Stove
Cooling
- Ductless
Appliances
- Included: Dishwasher, Range, Refrigerator
Features
- Fireplace, Main Level Primary, Open Floorplan, Vaulted Ceiling(s)
- Basement: None
- Has fireplace: No
Interior area
- Total interior livable area: 1,404 sqft
- Finished area below ground: 0
Property
Parking
- Total spaces: 2
- Parking features: Garage
- Garage spaces: 2
Features
- Levels: One
- Patio & porch: Covered, Deck
- Exterior features: Garden
- Fencing: Wire
- Has view: Yes
- View description: Trees/Woods
Lot
- Size: 1 Acres
- Features: Back Yard, Front Yard, Garden, Landscaped, Level
- Topography: Level
Details
- Additional structures: Shed(s)
- Parcel number: 56428308102220000
- Special conditions: Standard
Construction
Type & style
- Home type: MobileManufactured
- Architectural style: Other
- Property subtype: Manufactured Home
Materials
- Foundation: Poured
- Roof: Metal
Condition
- New construction: No
- Year built: 2006
Utilities & green energy
- Sewer: Private Sewer, Septic Tank
- Water: Well
- Utilities for property: Electricity Connected
Community & HOA
Community
- Subdivision: Verna Meadows 1st Addn
HOA
- Has HOA: No
Location
- Region: Libby
Financial & listing details
- Tax assessed value: $280,818
- Annual tax amount: $448
- Date on market: 5/7/2026
- Listing agreement: Exclusive Right To Sell
- Listing terms: Cash,Conventional,FHA,VA Loan
- Road surface type: Asphalt
- Body type: Double Wide
Price history
| Date | Event | Price |
|---|---|---|
| 6/16/2026 | Sold | -- |
Source:  MRMLS #30070488 Report a problem MRMLS #30070488 Report a problem | ||
| 5/7/2026 | Listed for sale | $365,000$260/sqft |
Source: MRMLS #30070488 Report a problem | ||
Public tax history
| Year | Property taxes | Tax assessment |
|---|---|---|
| 2025 | $195 -31.2% | $280,818 +13.4% |
| 2024 | $284 -78.6% | $247,545 |
| 2023 | $1,328 +12.1% | $247,545 +46.3% |
| 2022 | $1,185 +10.6% | $169,203 |
| 2021 | $1,072 +12.2% | $169,203 +39.7% |
| 2020 | $956 +6.7% | $121,121 |
| 2019 | $896 -16.9% | $121,121 -0.1% |
| 2018 | $1,078 +23.3% | $121,248 |
| 2017 | $874 +4.6% | $121,248 +10.4% |
| 2016 | $836 +53.4% | $109,777 +12.1% |
| 2015 | $545 -32.3% | $97,897 +34.9% |
| 2014 | $805 +5.3% | $72,587 +6.9% |
| 2013 | $764 +6.8% | $67,916 +8% |
| 2012 | $716 | $62,891 |
| 2011 | -- | -- |
| 2010 | -- | -- |
| 2009 | -- | -- |
| 2008 | -- | $63,060 |
| 2007 | -- | $63,060 |
Find assessor info on the county website
Neighborhood: 59923
Nearby homes
- $741,6003 bd5 ba3.1k sqft29 Verna Ct, Libby, MT 59923Off Market
- $512,8002 bd2 ba1.7k sqft145 Milton Dr, Libby, MT 59923Off Market
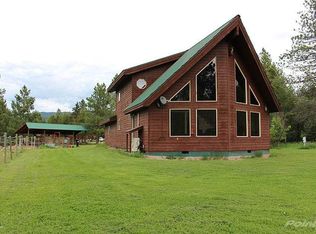
- $373,6003 bd2 ba2k sqft391 Milton Dr, Libby, MT 59923Off Market
- $370,9002 bd1 ba1.2k sqft288 Milton Dr, Libby, MT 59923Off Market
- $99,0434 acresBobtail Creek Rd, Libby, MT 59923Off Market
- $436,8003 bd2 ba1.5k sqft3309 Bobtail Rd, Libby, MT 59923Off Market
- $711,5004 bd3 ba3k sqft37 Verna Ct, Libby, MT 59923Off Market
- $69,6571 acre437 Milton Dr, Libby, MT 59923Off Market
Nearby schools
GreatSchools rating
- 8/10Libby Elementary SchoolGrades: PK-6Distance: 5.7 mi
- 5/10Libby Middle SchoolGrades: 7-8Distance: 5 mi
- 4/10Libby High SchoolGrades: 9-12Distance: 5 mi
- Montana
- Lincoln County
- Libby
- 59923
- 360 Milton Dr
