Skip main navigation
Sold for $899,000
Street View
  • $899,000

    360 Morning Star Lane, Lafayette, CO 80026

    4beds
    2,785sqft
    Single Family Residence
    Built in 1993
    7,929 Square Feet Lot
    $892,900 Zestimate®
    $323/sqft
    $3,912 Estimated rent

    Home value

    $892,900

    $830,000 - $964,000

    $3,912/mo

    Zestimate® history
    Loading
    Loading...

    Owner options

    List your home for rent

    $3,912/mo

    Rent Zestimate®

    Find your next renter with Zillow Rental Manager. Plus, with online applications, you can quickly screen prospective tenants – for free.

    Learn more

    $3,912/mo

    Rent Zestimate®

    Refinance and save

    $5,652/mo

    Est. payment

    Refinancing to a lower rate could help reduce your monthly payments and save thousands over the life of the loan.

    See today's rates

    $5,652/mo

    Est. payment

    Explore your selling options

    Work with a Zillow partner agent

    Leverage their expertise and Zillow's premium Showcase listings to get your home seen by more buyers.

    Get started

    List with your own agent

    Get your home in front of millions of buyers by listing it on Zillow.

    Learn how to do it

    Sell it yourself

    Take full control of how buyers see your home on Zillow by listing For Sale by Owner (FSBO).

    List your home

    What's special

    Private backyardTrex deckGarden-level basementTree filled backyardExpansive primary suiteConforming bedroomDrenched in natural light
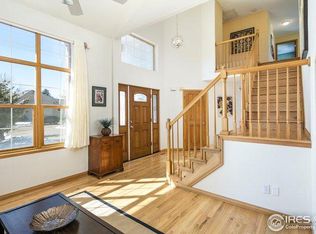
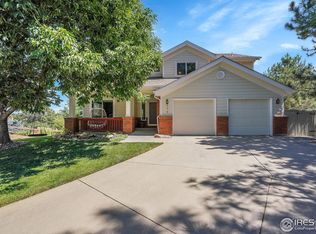
    THE MOST PERFECT blend of lifestyle & location!! Welcome to this 4bed/4bath home in the coveted Indian Peaks neighborhood. Just a minute walk to the golf course & pool, this house has it all! Starting with the heart of the home with brand new SS appliances & new cooktop overlooking the 2-story family room drenched in natural light facing the trex deck and tree filled backyard. The spacious dining room is plenty big for extra table leaves & the living room is a cozy, sunlit retreat—the ideal spot to curl up with a good book. A generously sized laundry/mud room provides plenty of storage & functionality right where you need it. The powder bath completes the main floor. Upstairs, the expansive primary suite features a spacious walk-in closet & ensuite 5 piece bath. 2 more bedrooms & secondary bath finish upstairs. Don’t forget to take in the mountain views from up there!! You are going to LOVE the garden-level basement complete with a conforming bedroom (used as a home office), full bath and a versatile family/game room-space for everyone! The private backyard is truly your own oasis. SO MANY TREES & a manageable lawn. Brand new SS microwave, oven & cooktop, Brand new washer, New HVAC (2023), hardwood throughout main, newer windows, mountain views, cul-da-sac, South facing…ALL within seconds from the golf course & pool! Near trails, shopping and highly rated schools! Comfort, Convenience and Community! It doesn’t get better than this!

    Zillow last checked:

    Listing updated:

    Listed by:

    Mary Roth mary.roth@comcast.net,

    Keller Williams Real Estate LLC

    Bought with:

    Stephen Foster, 100083250

    Group Centerra

    Source: REcolorado as distributed by MLS GRID,MLS#: 6066136MLS Logo

    Facts & features

    Interior

    Bedrooms & bathrooms
    • Bedrooms: 4
    • Bathrooms: 4
    • Full bathrooms: 3
    • 1/2 bathrooms: 1
    • Main level bathrooms: 1
    Primary bedroom
    • Description: Mountain Views
    • Level: Upper
    Bedroom
    • Level: Upper
    Bedroom
    • Level: Upper
    Bedroom
    • Description: Conforming Bedroom Or Home Office
    • Level: Basement
    Primary bathroom
    • Level: Upper
    Bathroom
    • Level: Main
    Bathroom
    • Level: Upper
    Bathroom
    • Level: Basement
    Dining room
    • Level: Main
    Family room
    • Description: Gas Fireplace
    • Level: Main
    Kitchen
    • Description: Brand New Ss Oven, Microwave And Cooktop
    • Level: Main
    Laundry
    • Description: Spacious Laundry And Mudroom
    • Level: Main
    Living room
    • Description: Loads Of Natural Light
    • Level: Main
    Media room
    • Description: Garden Level-Great Space For Home Gym, Pool Table And Movies
    • Level: Basement
    Heating
    • Forced Air
    Cooling
    • Central Air
    Appliances
    • Included: Cooktop, Dishwasher, Disposal, Dryer, Microwave, Oven, Refrigerator, Washer
    Features
    • Ceiling Fan(s), Eat-in Kitchen, Entrance Foyer, Five Piece Bath, High Ceilings, Kitchen Island, Primary Suite, Vaulted Ceiling(s), Walk-In Closet(s)
    • Flooring: Carpet, Tile, Wood
    • Basement: Finished
    • Number of fireplaces: 1
    • Fireplace features: Family Room
    Interior area
    • Total structure area: 2,785
    • Total interior livable area: 2,785 sqft
    • Finished area above ground: 1,786
    • Finished area below ground: 799

    Property

    Parking
    • Total spaces: 3
    • Parking features: Concrete, Exterior Access Door
    • Attached garage spaces: 3
    Features
    • Levels: Two
    • Stories: 2
    • Patio & porch: Deck, Front Porch, Patio
    • Exterior features: Private Yard
    • Fencing: Partial
    Lot
    • Size: 7,929 Square Feet
    • Features: Cul-De-Sac, Irrigated, Landscaped, Many Trees, Near Public Transit, Sprinklers In Front, Sprinklers In Rear
    Details
    • Parcel number: 146533307001
    • Special conditions: Standard

    Construction

    Type & style
    • Home type: SingleFamily
    • Architectural style: Traditional
    • Property subtype: Single Family Residence
    Materials
    • Frame
    • Roof: Composition
    Condition
    • Year built: 1993

    Utilities & green energy

    • Sewer: Public Sewer
    • Water: Public
    • Utilities for property: Electricity Connected, Internet Access (Wired)

    Community & HOA

    Community
    • Security: Carbon Monoxide Detector(s), Smoke Detector(s)
    • Subdivision: Indian Peaks
    HOA
    • Has HOA: Yes
    • Amenities included: Clubhouse, Park, Pool, Tennis Court(s)
    • Services included: Recycling, Snow Removal, Trash
    • HOA fee: $431 quarterly
    • HOA name: Indian Peaks No. 2
    • HOA phone: 303-429-2611
    Location
    • Region: Lafayette

    Financial & listing details

    • Price per square foot: $323/sqft
    • Tax assessed value: $906,500
    • Annual tax amount: $5,237
    • Date on market: 5/31/2025
    • Listing terms: Cash,Conventional
    • Exclusions: Staging Items, Sellers Personal Property, Garage Refrigerator/Freezer
    • Ownership: Individual
    • Electric utility on property: Yes
    • Road surface type: Paved

    Price history

    DateEventPrice
    8/11/2025Sold$899,000$323/sqft
    Source: REcolorado as distributed by MLS GRID #6066136 Report a problem
    7/8/2025Pending sale$899,000$323/sqft
    Source: REcolorado as distributed by MLS GRID #6066136 Report a problem
    6/24/2025Price change$899,000-4.4%$323/sqft
    Source: REcolorado as distributed by MLS GRID #6066136 Report a problem
    5/31/2025Listed for sale$940,000+10.6%$338/sqft
    Source: REcolorado as distributed by MLS GRID #6066136 Report a problem
    11/15/2022Sold$850,000-2.9%$305/sqft
    Source: IRES as distributed by MLS GRID #976242 Report a problem
    10/9/2022Price change$875,000-2.8%$314/sqft
    Source: IRES as distributed by MLS GRID #976242 Report a problem
    9/29/2022Listed for sale$900,000+114.3%$323/sqft
    Source: IRES as distributed by MLS GRID #976242 Report a problem
    3/15/2007Sold$420,000+2.7%$151/sqft
    Source: Public Record Report a problem
    6/17/2003Sold$409,000+9.1%$147/sqft
    Source: Public Record Report a problem
    5/9/2001Sold$375,000+41.5%$135/sqft
    Source: Public Record Report a problem
    12/17/1997Sold$265,000+35.8%$95/sqft
    Source: Public Record Report a problem
    11/8/1993Sold$195,082$70/sqft
    Source: Public Record Report a problem

    Public tax history

    YearProperty taxesTax assessment
    2025$5,237 +1.7%$56,656 -9.8%
    2024$5,147 +19.3%$62,786 -1%
    2023$4,315 +1.1%$63,395 +38%
    2022$4,267 +5.4%$45,933 -2.8%
    2021$4,050 $47,254 +6.6%
    2020$4,050 +8.1%$44,316
    2019$3,747 $44,316 +8%
    2018$3,747 $41,047 -9.5%
    2017$3,747 +12.3%$45,380 +24.8%
    2016$3,338 +6.7%$36,354 +17.9%
    2015$3,128 +17.3%$30,845
    2014$2,667 -1.8%$30,845
    2013$2,716 +0.9%$30,845 -2.1%
    2012$2,693 +0%$31,521
    2011$2,692 +5.2%--
    2010$2,559 +1.1%$31,920
    2009$2,531 +9.3%$31,920 -13.1%
    2008$2,316 -6.4%$36,730
    2007$2,475 +3.3%$36,730 -2.7%
    2006$2,395 -2.3%$37,740
    2005$2,452 +1.8%$37,740 -5%
    2004$2,409 +0.1%$39,730
    2003$2,406 +9.5%$39,730 +15.8%
    2002$2,199 $34,310 -90.9%
    2001-- $375,000
    Find assessor info on the county website

    Neighborhood: 80026

    Nearby schools

    GreatSchools rating
    Schools provided by the listing agent
    • Elementary: Lafayette
    • Middle: Angevine
    • High: Centaurus
    • District: Boulder Valley RE 2

    Source: REcolorado as distributed by MLS GRID. This data may not be complete. We recommend contacting the local school district to confirm school assignments for this home.

    Get a cash offer in 3 minutes
    Find out how much your home could sell for in as little as 3 minutes with a no-obligation cash offer.
    Estimated market value
    $892,900
    Get a cash offer in 3 minutes
    Find out how much your home could sell for in as little as 3 minutes with a no-obligation cash offer.
    Estimated market value
    $892,900