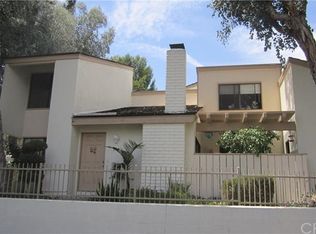
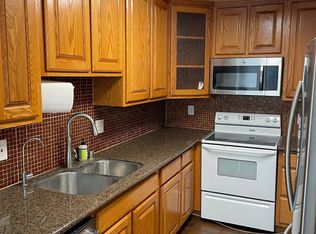
Once upon a time in the heart of the beloved FHA & VA approved Country Road community in Brea, a home quietly waited for the right people to discover it. Not just any home — but a beautifully re-imagined 3-bedroom town-home, filled with heart, elegance, and a touch of magic in every corner. From the moment you step inside, the story unfolds. The floors — newer, luxurious vinyl — seem to whisper with every step, guiding you through an open-concept layout where natural light dances on crown moldings and recessed lighting sets the perfect mood. With its newer windows, ceiling fans and brand-new HVAC, this wasn’t just a place to live… it was a place to gather, to laugh, to be. At the heart of this home beats a kitchen designed for more than just meals. With designer backsplashes, new dishwasher, custom soft close cabinets and drawers and sleek granite countertops, it invites you to create, to connect — whether it’s a weeknight dinner or a Sunday morning pancake tradition. And just off to the side? A full-size washer and dryer, because even chores feel a little easier in a space that’s this thoughtfully designed. A charming guest bath, a hidden under-stair storage nook — every detail has a purpose, a story, a reason. Upstairs, the plot thickens in the best way. The primary suite? It’s not just a bedroom. It’s a retreat. With its spa-inspired dual shower heads, dual sinks, and a private balcony where morning sunrises greet you like an old friend — it’s a place to rest, recharge, and dream. Two additional bedrooms carry their own charm, while freshly updated bathrooms echo with modern grace. Outside, the private back patio opens directly to a two-car garage — meticulously organized and ready for all of life’s adventures. The covered front patio, overlooking a lush, landscaped walkway, offers something rare: peace. The kind of peace that feels like you’ve finally found your place in the world. And just when you think the story couldn’t get any better — the Country Road community steps in with its pools, spa, BBQs, and clubhouse. It’s where weekends are made, and friendships are born. Set moments from Brea’s vibrant shopping, dining, and top-rated schools, this home is more than beautiful. It’s belonging. It’s living. It’s the next chapter waiting to be written. And the best part? The story’s just beginning. Your story. Schedule your private tour today. This could be your “once upon a time.”
Sold for $770,500
Zillow last checked:
Listing updated:
Bought with:
Hasnain Khaku, DRE #00856015
LegalShield & IdentityShield
Source: CRMLS,MLS#: PW25044634 Originating MLS: California Regional MLS
Originating MLS: California Regional MLSPrice history
| Date | Event | Price |
|---|---|---|
| 6/20/2025 | Sold | $770,500+0.7%$532/sqft |
Source:  CRMLS #PW25044634 Report a problem CRMLS #PW25044634 Report a problem | ||
| 6/4/2025 | Pending sale | $765,000$529/sqft |
Source: CRMLS #PW25044634 Report a problem | ||
| 5/18/2025 | Contingent | $765,000$529/sqft |
Source: CRMLS #PW25044634 Report a problem | ||
| 3/14/2025 | Listed for sale | $765,000+78.7%$529/sqft |
Source: CRMLS #PW25044634 Report a problem | ||
| 7/8/2016 | Sold | $428,000-3.8%$296/sqft |
Source:  CLAW #16102114 Report a problem CLAW #16102114 Report a problem | ||
| 5/26/2016 | Pending sale | $445,000$308/sqft |
Source: Sue Y. Soh #16102114 Report a problem | ||
| 4/21/2016 | Price change | $445,000-3.1%$308/sqft |
Source: Sue Y. Soh #16102114 Report a problem | ||
| 3/2/2016 | Listed for sale | $459,000+62.2%$317/sqft |
Source: Sue Y. Soh #16102114 Report a problem | ||
| 7/15/2014 | Listing removed | $2,150$1/sqft |
Source: Ponderosa Property Management Report a problem | ||
| 6/13/2014 | Listed for rent | $2,150+7.8%$1/sqft |
Source: Ponderosa Property Management Report a problem | ||
| 8/10/2012 | Listing removed | $1,995$1/sqft |
Source: Ponderosa Rlty #P830176 Report a problem | ||
| 7/31/2012 | Listed for rent | $1,995$1/sqft |
Source: Ponderosa Rlty #P830176 Report a problem | ||
| 8/20/2002 | Sold | $283,000+45.1%$196/sqft |
Source: Public Record Report a problem | ||
| 6/23/2000 | Sold | $195,000$135/sqft |
Source: Public Record Report a problem | ||

Get a cash offer in 3 minutes
Find out how much your home could sell for in as little as 3 minutes with a no-obligation cash offer.
Estimated market value
$768,700
