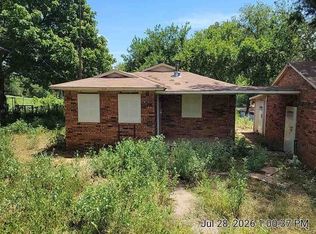
Looking for a place where life feels a little simpler? This charming home is full of warmth, character, and opportunity. Offering 2–3 bedrooms with flexible living space, there's room for a growing family, visiting guests, a home office, or the hobby space you've always wanted.
Imagine sipping your morning coffee on the screened-in porch, watching the sun come up over your nearly half-acre yard. Whether you dream of a large garden, backyard gatherings, space for pets to roam, or simply enjoying the peace and quiet, this property gives you the freedom to make it your own.
Inside, the comfortable layout feels welcoming from the moment you walk through the door. The kitchen is ready for your personal touches and offers plenty of space for preparing meals, sharing conversations, and creating memories with family and friends.
For added peace of mind, the property includes a storm cellar, and the small-town location offers the kind of quiet living that's becoming harder to find. If you've been searching for an affordable home with character, space to spread out, and room to create your own story, this may be the one you've been waiting for.
Homes with this much outdoor space, charm, and potential don't come along every day. Schedule your showing and see what makes this property feel like home. ???
Pending
$90,000
360 N 1st St, Healdton, OK 73438
2beds
1,409sqft
:
Get pre-qualified$620/mo
Single Family Residence
Built in 1958
0.4 Acres Lot
$84,400 Zestimate®
$64/sqft
$-- HOA
What's special
Comfortable layoutNearly half-acre yardScreened-in porchLarge gardenBackyard gatherings
- 157 days |
- 76 |
- 1 |
Zillow last checked:
Listing updated:
Listed by:
Dianne West 580-490-6300,
Brix Realty Group LLC (BO)
Source: MLS Technology, Inc.,MLS#: 2606558 Originating MLS: MLS Technology
Originating MLS: MLS TechnologyFacts & features
Interior
Bedrooms & bathrooms
- Bedrooms: 2
- Bathrooms: 1
- Full bathrooms: 1
Dining room
- Description: Dining Room,Formal
- Level: First
Recreation
- Description: Hobby Room,Additional Room
- Level: First
Utility room
- Description: Utility Room,Inside
- Level: First
Heating
- Central, Gas
Cooling
- Central Air, Other
Appliances
- Included: Disposal, Gas Water Heater, Microwave, Oven, Range, Refrigerator
Features
- Laminate Counters, Ceiling Fan(s)
- Flooring: Wood Veneer
- Windows: Aluminum Frames
- Basement: None,Crawl Space
- Has fireplace: No
Interior area
- Total structure area: 1,409
- Total interior livable area: 1,409 sqft
Property
Parking
- Total spaces: 1
- Parking features: Carport, Workshop in Garage
- Garage spaces: 1
- Has carport: Yes
Features
- Levels: One
- Stories: 1
- Patio & porch: Covered, Enclosed, Patio, Porch
- Exterior features: Gravel Driveway, Rain Gutters
- Pool features: None
- Fencing: Chain Link
Lot
- Size: 0.4 Acres
- Features: Wooded
Details
- Additional structures: Storage, Workshop
- Parcel number: 300500046014000100
Construction
Type & style
- Home type: SingleFamily
- Architectural style: Ranch
- Property subtype: Single Family Residence
Materials
- Aluminum Siding, Vinyl Siding, Wood Frame
- Foundation: Crawlspace
- Roof: Asphalt,Fiberglass
Condition
- Year built: 1958
Utilities & green energy
- Sewer: Public Sewer
- Water: Public
- Utilities for property: Electricity Available, Water Available
Community & HOA
Community
- Features: Gutter(s)
- Security: Storm Shelter, Smoke Detector(s)
- Subdivision: Notinsubdi
HOA
- Has HOA: No
Location
- Region: Healdton
Financial & listing details
- Price per square foot: $64/sqft
- Annual tax amount: $731
- Date on market: 2/26/2026
- Cumulative days on market: 154 days
- Listing terms: Conventional,FHA,Other,VA Loan
Estimated market value
$84,400
$79,000 - $89,000
$927/mo
Price history
| Date | Event | Price |
|---|---|---|
| 7/7/2026 | Pending sale | $90,000$64/sqft |
Source:  MLS Technology, Inc. #2606558 Report a problem MLS Technology, Inc. #2606558 Report a problem | ||
| 6/19/2026 | Listed for sale | $90,000$64/sqft |
Source: MLS Technology, Inc. #2606558 Report a problem | ||
| 6/15/2026 | Pending sale | $90,000$64/sqft |
Source: MLS Technology, Inc. #2606558 Report a problem | ||
| 4/15/2026 | Price change | $90,000-4.8%$64/sqft |
Source: MLS Technology, Inc. #2606558 Report a problem | ||
| 2/26/2026 | Listed for sale | $94,500+71.8%$67/sqft |
Source: MLS Technology, Inc. #2606558 Report a problem | ||
| 10/17/2014 | Sold | $55,000$39/sqft |
Source: MLS Technology, Inc. #28249 Report a problem | ||
Public tax history
Tax history is unavailable.
Monthly payment
Est. payment
Payment breakdown
Explore the cost of this home by adjusting the details. Changes won't be saved.Climate risks
Neighborhood: 73438
Nearby schools
GreatSchools rating
- 4/10Healdton Elementary SchoolGrades: PK-5Distance: 0.7 mi
- 5/10Healdton Middle SchoolGrades: 6-8Distance: 0.7 mi
- 4/10Healdton High SchoolGrades: 9-12Distance: 0.4 mi
Schools provided by the listing agent
- Elementary: Healdton
- High: Healdton
- District: Healdton - Sch Dist (HE4)
Source: MLS Technology, Inc.. This data may not be complete. We recommend contacting the local school district to confirm school assignments for this home.
- $124,1002 bd1 ba1.4k sqft360 1st St, Healdton, OK 73438Off Market
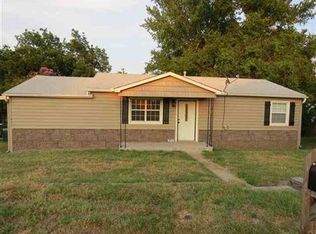
- $12,6153 bd1 ba960 sqft344 1st St, Healdton, OK 73438Off Market
- $111,8003 bd2 ba1.6k sqft320 1st St, Healdton, OK 73438Off Market

- $28,2313 bd2 ba1.6k sqft321 1st St, Healdton, OK 73438Off Market
- $4,1941 bd1 ba360 sqft109 1st St, Healdton, OK 73438Off Market
- $17,6072 bd1 ba864 sqft316 1st St, Healdton, OK 73438Off Market
- $170,2002 bd1 ba1.1k sqft418 1st St, Healdton, OK 73438Off Market
- $48,4001 bd1 ba300 sqft47 Gilmer St, Healdton, OK 73438Off Market
A local agent can set up tours, give advice and negotiate with sellers.
Similar homes
- $80,0004 bd2 ba1.7k sqft4757 Dundee Rd, Healdton, OK 73438For Sale
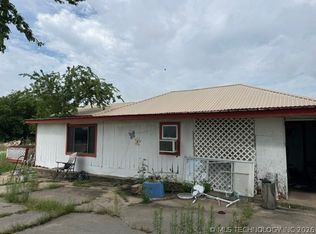 MLS ID #2623513, Timothy C. Longest, Tim Longest Realty. MLS Technology, Inc.
 - $125,0003 bd2 ba1.9k sqft11 Jon St, Healdton, OK 73438For Sale
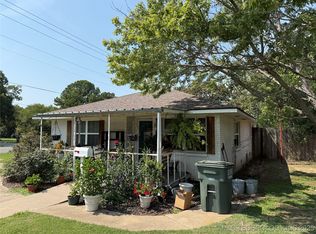 MLS ID #2538804, Timothy C. Longest, Tim Longest Realty. MLS Technology, Inc.
 - $129,9003 bd1 ba1.2k sqft79 6th St, Healdton, OK 73438For Sale
 MLS ID #2614848, Hannah Lewis, Ardmore Realty, Inc. MLS Technology, Inc.
 - $49,9003 bd1 ba1k sqft176726 N 3008th Rd, Duncan, OK 73533For Sale
 MLS ID #171852, CHARLES BARGER, AMERICAN REAL ESTATE. Lawton BOR
 - $84,9003 bd2 ba1.3k sqft214 N East St, Loco, OK 73442For SaleMLS ID #40346, Bryan Fisher. Duncan AOR
- $127,5002 bd2 ba1.1k sqft184 Pine St, Wilson, OK 73463For SaleMLS ID #2607590, Jessica Corbell, eXp Realty, LLC. MLS Technology, Inc.
- $134,9003 bd1 ba1.2k sqft303 Willow St, Lone Grove, OK 73443For SaleMLS ID #2609496, James L. Hayes, Harmon Realty Group. MLS Technology, Inc.
