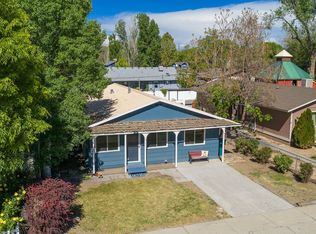
Welcome to this Fruita 3-bedroom, 2-bathroom property located on a quiet street in a desirable Fruita neighborhood. New Roof! Offering 1,407 square feet of comfortable living space, this home features a functional floor plan with generously sized bedrooms and plenty of room to spread out. The spacious primary suite includes a huge walk-in closet, providing exceptional storage and convenience and a nice 4 piece bathroom. The additional bedrooms are also generously sized, making them ideal for family, guests, a home office, or hobby space. A 2-car garage offers additional storage and parking. Step outside and enjoy the large, private backyard—perfect for entertaining, gardening, pets, or simply relaxing in your own outdoor retreat. Property has irrigation water through the HOA. Located in the heart of Fruita, this home offers easy access to everything that makes Western Colorado special. Enjoy nearby world-class mountain biking, hiking trails, and outdoor recreation. The Colorado National Monument is just minutes away, offering breathtaking scenery, wildlife viewing, and endless opportunities for adventure. Fruita's vibrant downtown features local restaurants, shops, community events, and the welcoming small-town atmosphere residents love. Whether you're looking for your first home, a place to downsize, or simply want to enjoy the active Colorado lifestyle, this well-located property is ready for its next owner. Schedule your private showing today!
For sale
Price cut: $1K (8/23)
$396,000
360 N Ash St, Fruita, CO 81521
3beds
2baths
1,407sqft
Single Family Residence
Built in 2000
7,840 Square Feet Lot
$-- Zestimate®
$281/sqft
$13/mo HOA
What's special
Large private backyardSpacious primary suiteNew roofGenerously sized bedroomsHuge walk-in closetFunctional floor plan
- 103 days
- 272
- 23
Zillow last checked:
Listing updated:
Listed by:
CRYSTAL RICHARDSON 970-210-7036,
UNITED COUNTRY REAL COLORADO PROPERTIES
Source: GJARA,MLS#: 20263050
Facts & features
Interior
Bedrooms & bathrooms
- Bedrooms: 3
- Bathrooms: 2
Rooms
- Room types: None
Primary bedroom
- Level: Main
- Dimensions: 12'9" x 18'7"
Bedroom 2
- Level: Main
- Dimensions: 11' x 12'6"
Bedroom 3
- Level: Main
- Dimensions: 11' x 12'4"
Dining room
- Level: Main
- Dimensions: 10'7" x 11'1"
Family room
- Dimensions: n/a
Kitchen
- Level: Main
- Dimensions: 8'10" x 10'7"
Laundry
- Level: Main
- Dimensions: 9'7" x 7'
Living room
- Level: Main
- Dimensions: 13'11" x 25'8
Heating
- Baseboard, Hot Water, Natural Gas
Cooling
- Evaporative Cooling
Appliances
- Included: Dishwasher, Disposal, Microwave, Refrigerator
- Laundry: In Mud Room, Washer Hookup, Dryer Hookup
Features
- Ceiling Fan(s), Kitchen/Dining Combo, Laminate Counters, Main Level Primary, Pantry, Vaulted Ceiling(s), Walk-In Closet(s), Window Treatments
- Flooring: Carpet, Luxury Vinyl, Luxury VinylPlank, Tile
- Windows: Window Coverings
- Has fireplace: No
- Fireplace features: None
Interior area
- Total structure area: 1,407
- Total interior livable area: 1,407 sqft
Property
Parking
- Total spaces: 2
- Parking features: Attached, Garage
- Attached garage spaces: 2
Accessibility
- Accessibility features: None
Features
- Stories: 1
- Patio & porch: Deck, Open
- Exterior features: Sprinkler/Irrigation, Shed
- Fencing: Partial,Privacy
Lot
- Size: 7,840 Square Feet
- Features: Sprinklers In Front, Landscaped
Details
- Additional structures: Shed(s)
- Parcel number: 269717134003
- Zoning description: SF
Construction
Type & style
- Home type: SingleFamily
- Architectural style: Ranch
- Property subtype: Single Family Residence
Materials
- Masonite, Wood Frame
- Foundation: Slab
- Roof: Asphalt,Composition
Condition
- Year built: 2000
Utilities & green energy
- Sewer: Connected
- Water: Public
Community & HOA
Community
- Subdivision: La Serena Sub
HOA
- Has HOA: Yes
- Services included: Sprinkler
- HOA fee: $150 annually
Location
- Region: Fruita
- Elevation: 7840
Financial & listing details
- Price per square foot: $281/sqft
- Tax assessed value: $273,340
- Annual tax amount: $1,423
- Date on market: 6/25/2026
- Road surface type: Paved
Estimated market value
Not available
Estimated sales range
Not available
Not available
Price history
| Date | Event | Price |
|---|---|---|
| 8/23/2026 | Price change | $396,000-0.3%$281/sqft |
Source: GJARA #20263050 Report a problem | ||
| 7/26/2026 | Price change | $397,000-0.5%$282/sqft |
Source:  CREN #836430 Report a problem CREN #836430 Report a problem | ||
| 6/25/2026 | Listed for sale | $399,000+174.4%$284/sqft |
Source: GJARA #20263050 Report a problem | ||
| 8/11/2003 | Sold | $145,400+14.5%$103/sqft |
Source: Public Record Report a problem | ||
| 12/3/2001 | Sold | $127,000$90/sqft |
Source: Public Record Report a problem | ||
Public tax history
| Year | Property taxes | Tax assessment |
|---|---|---|
| 2026 | $1,423 -11.6% | $18,590 -3.5% |
| 2025 | $1,611 +0.5% | $19,270 -17.4% |
| 2024 | $1,602 +9.8% | $23,330 -3.6% |
| 2023 | $1,459 -0.7% | $24,200 +37.5% |
| 2022 | $1,470 +6% | $17,600 -2.8% |
| 2021 | $1,386 | $18,110 +4% |
| 2020 | $1,386 +13.1% | $17,410 -0.7% |
| 2019 | $1,225 | $17,530 +17.7% |
| 2018 | $1,225 +27.6% | $14,900 |
| 2017 | $961 | $14,900 +10.5% |
| 2016 | $961 -1.2% | $13,490 |
| 2015 | $972 +0.7% | $13,490 +0.1% |
| 2014 | $966 | $13,480 |
| 2013 | -- | $13,480 -15.3% |
| 2012 | $1,107 | $15,910 |
| 2011 | -- | $15,910 -11.8% |
| 2010 | -- | $18,040 |
| 2009 | -- | $18,040 +25.2% |
| 2008 | $1,094 -8.8% | $14,410 |
| 2007 | $1,200 +20.3% | $14,410 +21.1% |
| 2006 | $997 -8.3% | $11,900 |
| 2005 | $1,087 +23.2% | $11,900 +16.2% |
| 2004 | $883 -14.7% | $10,240 -12.9% |
| 2003 | $1,035 +9.4% | $11,760 +4.6% |
| 2002 | $947 -15.8% | $11,240 -6.1% |
| 2001 | $1,124 | $11,970 |
Find assessor info on the county website
Monthly payment
Est. payment
Payment breakdown
Explore the cost of this home by adjusting the details. Changes won't be saved.Climate risks
Neighborhood: 81521
Nearby schools
Schools provided by the listing agent
- Elementary: Shelledy
- Middle: Fruita
- High: Fruita Monument
Source: GJARA. This data may not be complete. We recommend contacting the local school district to confirm school assignments for this home.
Similar homes
- $387,5003 bd2 ba1.1k sqft685 Bayberry Ct, Fruita, CO 81521For Sale
 MLS ID #20264087, MELISSA ANCHONDO, CHESNICK REALTY, LLC. GJARA
 - $409,5003 bd2 ba1.4k sqft472 Birchwood St, Fruita, CO 81521For Sale
 MLS ID #20264043, REBEKAH MENDROP, RE/MAX 4000, INC. GJARA
 - $364,9003 bd2 ba1k sqft815 E Harrison Ave, Fruita, CO 81521For Sale
 MLS ID #20263881, LORI ANN ERB, NEXTHOME VALLEY PROPERTIES. GJARA
 - $399,0002 bd1 ba1.2k sqft155 N Cherry St, Fruita, CO 81521For Sale
 MLS ID #20262140, LORI CHESNICK, CHESNICK REALTY, LLC. GJARA
