Fully Updated 4-Bed, 2-Bath Home | No Carpet | Poured Foundation | Garage + Carport | Privacy Fence | Move-In Ready
Fully Updated, Move-In Ready 4-Bed, 2-Bath Historic Home with Poured Foundation, Sunroom, Privacy Fence & Oversized Garage
This beautifully updated home at 360 N Cedar St offers the perfect blend of modern upgrades, structural quality, and functional space. Featuring a solid poured concrete foundation, four bedrooms, two bathrooms, and extensive recent improvements throughout, this home is truly move-in ready with no carpet remaining anywhere.
Step inside to discover high-end waterproof luxury vinyl plank flooring throughout the main level, basement, and stairs, complemented by the original hardwood floors upstairs and fresh paint throughout.
The updated kitchen includes:
Premium KitchenAid appliances
Upgraded cabinetry
Added rotating pantry for efficient storage
New dishwasher
Upstairs, the bathroom has been tastefully improved with a converted claw-foot tub-to-shower, combining character with modern convenience.
The finished basement now includes a fourth bedroom, bringing the total to 4 bedrooms and 2 bathrooms, offering flexibility for guests, office space, or growing households.
A standout feature is the inviting four-season sunroom at the front of the home, perfect for relaxing year-round.
Outside, enjoy a fully fenced backyard with privacy fence, ideal for entertaining, pets, or quiet evenings outdoors. The property also includes an oversized detached garage plus an additional carport, providing excellent parking, storage, and workspace.
Additional Features:
Poured concrete foundation
Luxury waterproof vinyl plank flooring throughout the main level
No carpet for easy maintenance
Privacy-fenced backyard
Oversized detached garage + extra carport
Four-season sunroom
Rotating pantry addition
KitchenAid appliances
Converted basement bedroom
This home offers the updates buyers want, the durability of a poured foundation, and the move-in-ready condition that’s hard to find. Schedule your private showing today.
For sale
Price cut: $10K (7/10)
$319,000
360 N Cedar Ave, Parker, SD 57053
4beds
1,664sqft
Single Family Residence
Built in 1920
0.32 Acres Lot
$-- Zestimate®
$192/sqft
$-- HOA
What's special
- 12 days |
- 106 |
- 10 |
Zillow last checked:
Listing updated:
Listed by:
David H Mettler 605-275-0555,
Keller Williams Realty Sioux Falls,
Chris J Lambert,
Keller Williams Realty Sioux Falls
Source: Realtor Association of the Sioux Empire,MLS#: 22605170
Facts & features
Interior
Bedrooms & bathrooms
- Bedrooms: 4
- Bathrooms: 2
- 3/4 bathrooms: 2
Primary bedroom
- Description: Could be used as Family Room or Bedroom
- Level: Basement
- Area: 242
- Dimensions: 22 x 11
Bedroom 2
- Level: Upper
- Area: 130
- Dimensions: 13 x 10
Bedroom 3
- Description: Built Ins
- Level: Upper
- Area: 120
- Dimensions: 12 x 10
Bedroom 4
- Level: Upper
- Area: 100
- Dimensions: 10 x 10
Dining room
- Description: Currently being used as the Living Room
- Level: Main
- Area: 144
- Dimensions: 12 x 12
Kitchen
- Description: Custom Cabinets, Upgraded Appliances
- Area: 144
- Dimensions: 12 x 12
Living room
- Description: Currently being used as dining room
- Level: Main
- Area: 204
- Dimensions: 17 x 12
Heating
- Natural Gas, 90% Efficient
Cooling
- Central Air
Appliances
- Included: Range, Dishwasher, Refrigerator, Washer, Dryer
Features
- Formal Dining Rm, 3+ Bedrooms Same Level
- Flooring: Wood
- Basement: Full
Interior area
- Total interior livable area: 1,664 sqft
- Finished area above ground: 1,344
- Finished area below ground: 320
Property
Parking
- Total spaces: 3
- Parking features: Garage
- Garage spaces: 3
Features
- Levels: Two
- Patio & porch: Deck
- Fencing: Privacy
Lot
- Size: 0.32 Acres
- Dimensions: 94x150
- Features: City Lot
Details
- Additional structures: Shed(s)
- Parcel number: 272000030001000
Construction
Type & style
- Home type: SingleFamily
- Architectural style: Two Story
- Property subtype: Single Family Residence
Materials
- Wood Siding, Hard Board
- Roof: Composition
Condition
- Year built: 1920
Utilities & green energy
- Sewer: Public Sewer
- Water: Public
Community & HOA
Community
- Subdivision: Sanborns Addn
HOA
- Has HOA: No
Location
- Region: Parker
Financial & listing details
- Price per square foot: $192/sqft
- Tax assessed value: $147,094
- Annual tax amount: $1,929
- Date on market: 7/10/2026
Estimated market value
Not available
Estimated sales range
Not available
Not available
Price history
| Date | Event | Price |
|---|---|---|
| 7/10/2026 | Price change | $319,000-3%$192/sqft |
Source:  Realtor Association of the Sioux Empire #22605170 Report a problem Realtor Association of the Sioux Empire #22605170 Report a problem | ||
| 3/13/2026 | Price change | $329,000-2.9%$198/sqft |
Source: Realtor Association of the Sioux Empire #22601236 Report a problem | ||
| 2/25/2026 | Listed for sale | $339,000+18.9%$204/sqft |
Source: Realtor Association of the Sioux Empire #22601236 Report a problem | ||
| 8/4/2023 | Sold | $285,000-1.7%$171/sqft |
Source: Realtor Association of the Sioux Empire #22303883 Report a problem | ||
| 7/4/2023 | Price change | $290,000-3.3%$174/sqft |
Source: Realtor Association of the Sioux Empire #22303883 Report a problem | ||
| 6/22/2023 | Listed for sale | $300,000+50.1%$180/sqft |
Source: Realtor Association of the Sioux Empire #22303883 Report a problem | ||
| 7/2/2019 | Sold | $199,900$120/sqft |
Source: Realtor Association of the Sioux Empire #21902766 Report a problem | ||
| 5/15/2019 | Listed for sale | $199,900+2565.3%$120/sqft |
Source: Keller Williams Realty-SF #21902766 Report a problem | ||
| 9/29/2000 | Sold | $7,500$5/sqft |
Source: Agent Provided Report a problem | ||
Public tax history
| Year | Property taxes | Tax assessment |
|---|---|---|
| 2025 | $1,930 +10.1% | $147,094 |
| 2024 | $1,753 -31.3% | $147,094 +9.3% |
| 2023 | $2,550 +6.9% | $134,579 +18% |
| 2022 | $2,386 +0.4% | $114,050 +11% |
| 2021 | $2,376 +110.7% | $102,747 |
| 2020 | $1,128 +10.6% | $102,747 +18% |
| 2019 | $1,020 +11.9% | $87,075 +10% |
| 2018 | $912 -3.4% | $79,160 +7% |
| 2017 | $944 +3.7% | $73,980 +11.4% |
| 2016 | $911 | $66,400 +12% |
| 2015 | -- | $59,285 +3.5% |
| 2012 | -- | $57,285 -19.4% |
| 2011 | -- | $71,045 |
Find assessor info on the county website
Monthly payment
Est. payment
Payment breakdown
Explore the cost of this home by adjusting the details. Changes won't be saved.Climate risks
Neighborhood: 57053
Nearby schools
GreatSchools rating
- 7/10Parker Elementary - 02Grades: PK-6Distance: 0.2 mi
- 5/10Parker Middle School - 03Grades: 7-8Distance: 0.2 mi
- 6/10Parker High School - 01Grades: 9-12Distance: 0.2 mi
Schools provided by the listing agent
- Elementary: Parker ES
- Middle: Parker JHS
- High: Parker HS
- District: Parker
Source: Realtor Association of the Sioux Empire. This data may not be complete. We recommend contacting the local school district to confirm school assignments for this home.
- $205,7003 bd1 ba1.7k sqft291 W 3rd St, Parker, SD 57053Off Market
- $323,5004 bd2 ba2.5k sqft261 W 3rd St, Parker, SD 57053Sold
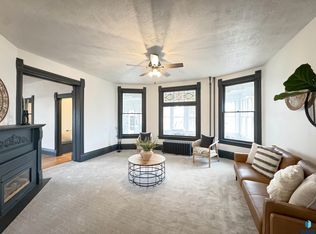
- $358,400-- bd-- ba1.5k sqft341 N Cedar Ave, Parker, SD 57053Off Market
- $78,0253 bd1 ba1k sqft341 N Cedar Ave, Parker, SD 57053Off Market
- $221,0003 bd1 ba1.5k sqft361 N Juniper Ave, Parker, SD 57053Off Market
- $197,200-- bd-- ba-- sqft371 N Juniper Ave, Parker, SD 57053Off Market
- $345,3003 bd2 ba1.5k sqft323 W 3rd St, Parker, SD 57053Off Market
- $268,2002 bd1 ba1.1k sqft233 W 3rd St, Parker, SD 57053Off Market
A local agent can set up tours, give advice and negotiate with sellers.
A local lender can help you make sure your offer is ready when you are.
Similar homes
- $389,0005 bd2 ba2.4k sqft297 N Cedar Ave, Parker, SD 57053For Sale
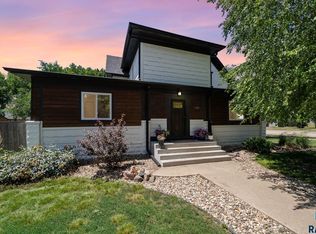
 MLS ID #22602834, Greg T Doohen. Realtor Association of the Sioux Empire
 - $419,9004 bd3 ba2.4k sqft685 W Sanborn St, Parker, SD 57053For Sale
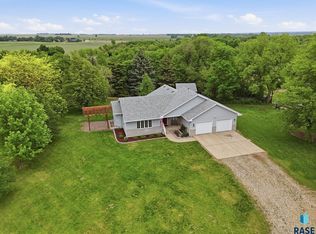 MLS ID #22603945, Annie M Welsh. Realtor Association of the Sioux Empire
 - $246,0003 bd1 ba1.3k sqft422 E 2nd St, Parker, SD 57053For Sale
 MLS ID #22603278, Amanda Snyder. Realtor Association of the Sioux Empire
 - $340,0003 bd2 ba1.6k sqft636 Apple Creek Rd, Parker, SD 57053For Sale
 MLS ID #22603986, Keisha I Tran. Realtor Association of the Sioux Empire
 - $250,0003 bd2 ba1.5k sqft45442 275th St, Parker, SD 57053For SaleMLS ID #22503106, Rick R Sawvell. Realtor Association of the Sioux Empire
- $449,9002 bd1 ba1.2k sqft27287 453rd Ave, Parker, SD 57053For SaleMLS ID #22604224, Shaina B Goedtke. Realtor Association of the Sioux Empire
- $294,9004 bd3 ba1.8k sqft431 Dakota St, Chancellor, SD 57015For SaleMLS ID #22604218, Sharese M Ihnen. Realtor Association of the Sioux Empire
- $340,0004 bd2 ba1.6k sqft5621 S Southwind Ave, Sioux Falls, SD 57106For SaleMLS ID #22605497, Laken A Atwood. Realtor Association of the Sioux Empire
- $292,5004 bd2 ba2.2k sqft609 S Main St, Lennox, SD 57039For SaleMLS ID #22605242, Sharese M Ihnen. Realtor Association of the Sioux Empire
- $240,0004 bd3 ba2.1k sqft109 S Lincoln Ave, Marion, SD 57043For SaleMLS ID #22604728, David H Mettler. Realtor Association of the Sioux Empire
- $325,0004 bd2 ba1.6k sqft805 S Blaine St, Lennox, SD 57039For SaleMLS ID #22509182, Bryan A Anfinson. Realtor Association of the Sioux Empire
- $319,0004 bd2 ba2.3k sqft221 E 5th Ave, Lennox, SD 57039For SaleMLS ID #22604447, Charity J Mcknight. Realtor Association of the Sioux Empire
- $360,0004 bd2 ba2k sqft725 E Jesse Ct, Tea, SD 57064For SaleMLS ID #22605004, Michelle T Thompson. Realtor Association of the Sioux Empire
- $285,0004 bd2 ba1.4k sqft304 N Western Ave, Hartford, SD 57033For SaleMLS ID #22604384, David J Maske. Realtor Association of the Sioux Empire
- $319,9004 bd2 ba1.7k sqft7105 W 65th St, Sioux Falls, SD 57106For SaleMLS ID #22604579, Mallory S Kuiper. Realtor Association of the Sioux Empire
- $330,0005 bd3 ba2k sqft6213 W 59th St, Sioux Falls, SD 57106For Sale
 MLS ID #26-280, David Larson, Hegg Real Estate. Mitchell BOR
 - $375,0004 bd2 ba2.3k sqft104 W Rummel Ave, Lennox, SD 57039For SaleMLS ID #22604894, Todd A Schoenfelder. Realtor Association of the Sioux Empire
- $325,0003 bd2 ba1.4k sqft3936 S Morrow Dr, Sioux Falls, SD 57106For SaleMLS ID #22603792, David H Mettler. Realtor Association of the Sioux Empire
- $285,0003 bd2 ba1.4k sqft430 W Willow St, Canistota, SD 57012For SaleMLS ID #22604471, Jeff L Merrill. Realtor Association of the Sioux Empire
- $335,0004 bd2 ba1.9k sqft5116 S Sarmar Ave, Sioux Falls, SD 57106For SaleMLS ID #22605120, Sarah R Ekholm. Realtor Association of the Sioux Empire
