Move in ready 1 bedroom 1 bath condo unit with approx 13 foothigh ceilings. deeded patio, covered parking space and storage space. bright and lofty with closet systems. Laundry is on the 5th floor. Perfect location next to main pool and clubhouse,gym,and main fountain, walking path ETC.... Come see for yourself and live in a resort style condo in the middle of town where you can walk to downtown. Offers entertained as they come in. Please allow 48 hours response.
Sold for $325,000
$325,000
360 N Civic Dr APT 304, Walnut Creek, CA 94596
1beds
682sqft
Condominium
Built in 1972
-- sqft lot
$260,700 Zestimate®
$477/sqft
$2,206 Estimated rent
Home value
$260,700
$237,000 - $287,000
$2,206/mo
Zestimate® history
Owner options
List your home for rent
$2,206/mo
Rent Zestimate®
Find your next renter with Zillow Rental Manager. Plus, with online applications, you can quickly screen prospective tenants – for free.
$2,206/mo
Rent Zestimate®
Refinance and save
$2,802/mo
Est. payment
Refinancing to a lower rate could help reduce your monthly payments and save thousands over the life of the loan.
$2,802/mo
Est. payment
Explore your selling options
Work with a Zillow partner agent
Leverage their expertise and Zillow's premium Showcase listings to get your home seen by more buyers.
Get startedList with your own agent
Get your home in front of millions of buyers by listing it on Zillow.
Learn how to do itSell it yourself
Take full control of how buyers see your home on Zillow by listing For Sale by Owner (FSBO).
List your homeWhat's special
Covered parking space
Zillow last checked:
Listing updated:
Listed by:
Joe K. Lui DRE #01186519 415-509-0940,
Joe Lui, Broker 415-509-0940
Bought with:
Alyssa Castillo
RE/MAX Gold Woodland
Source: SFAR,MLS#: 423751957 Originating MLS: San Francisco Association of REALTORS
Originating MLS: San Francisco Association of REALTORSFacts & features
Interior
Bedrooms & bathrooms
- Bedrooms: 1
- Bathrooms: 1
- Full bathrooms: 1
Primary bedroom
- Features: Walk-In Closet
- Area: 0
- Dimensions: 0 x 0
Bedroom 1
- Area: 0
- Dimensions: 0 x 0
Bedroom 2
- Area: 0
- Dimensions: 0 x 0
Bedroom 3
- Area: 0
- Dimensions: 0 x 0
Bedroom 4
- Area: 0
- Dimensions: 0 x 0
Primary bathroom
- Features: Low-Flow Toilet(s), Tile, Tub w/Shower Over
Bathroom
- Features: Low Flow Plumbing Fixtures, Tile
Dining room
- Features: Formal Room
- Area: 0
- Dimensions: 0 x 0
Family room
- Area: 0
- Dimensions: 0 x 0
Kitchen
- Features: Breakfast Area, Granite Counters
- Area: 0
- Dimensions: 0 x 0
Living room
- Features: Cathedral/Vaulted
- Area: 0
- Dimensions: 0 x 0
Heating
- Electric
Cooling
- Central Air
Appliances
- Included: Dishwasher, Free-Standing Electric Range, Free-Standing Refrigerator, Microwave
- Laundry: Upper Level, See Remarks
Features
- Flooring: Carpet, Tile
- Windows: Window Coverings
- Has fireplace: No
Interior area
- Total structure area: 682
- Total interior livable area: 682 sqft
Property
Parking
- Total spaces: 1
- Parking features: Driveway, Covered, Guest, Independent, On Site, On Site - Mapped (Condo Only)
- Carport spaces: 1
- Has uncovered spaces: Yes
Features
- Levels: One
- Exterior features: Balcony
- Pool features: In Ground, Community, Electric Heat, Pool/Spa Combo
- Has spa: Yes
- Spa features: Spa/Hot Tub Built-In
- Fencing: Gate
Lot
- Size: 805 Square Feet
Details
- Parcel number: 1732103922
- Special conditions: Offer As Is,Standard
- Other equipment: Intercom
Construction
Type & style
- Home type: Condo
- Architectural style: Contemporary,Modern/High Tech
- Property subtype: Condominium
- Attached to another structure: Yes
Materials
- Concrete, Glass, Stucco, Wood
- Foundation: Concrete
Condition
- Updated/Remodeled
- New construction: No
- Year built: 1972
Utilities & green energy
- Sewer: Public Sewer
- Water: Meter on Site, Public
- Utilities for property: Cable Available, Cable Connected
Community & HOA
Community
- Security: Carbon Monoxide Detector(s), Fire Alarm, Fire Extinguisher, Security Fence, Security Gate, Security Service, Smoke Detector(s)
HOA
- Has HOA: Yes
- Amenities included: Car Wash Area, Clubhouse, Sport Court, Fitness Center, Game Court Interior, Greenbelt, Gym, Laundry Coin, Pool, Putting Green(s), Recreation Facilities, Sauna, Spa/Hot Tub, Tennis Court(s), Trail(s)
- Services included: Cable TV, Common Areas, Homeowners Insurance, Insurance on Structure, Internet, Maintenance Structure, Management, Pool, Recreation Facility, Security, Sewer, Trash, Water
- HOA fee: $735 monthly
- HOA name: The Keys
- HOA phone: 925-947-0401
Location
- Region: Walnut Creek
- Elevation: 0
Financial & listing details
- Price per square foot: $477/sqft
- Tax assessed value: $331,500
- Annual tax amount: $4,689
- Price range: $325K - $325K
- Date on market: 6/24/2023
- Cumulative days on market: 39 days
- Listing terms: Cash,Conventional
- Total actual rent: 0
- Road surface type: Asphalt, Paved
Price history
| Date | Event | Price |
|---|---|---|
| 9/8/2023 | Sold | $325,000$477/sqft |
Source:  SFAR #423751957 Report a problem SFAR #423751957 Report a problem | ||
| 8/2/2023 | Pending sale | $325,000$477/sqft |
Source: SFAR #423751957 Report a problem | ||
| 7/26/2023 | Price change | $325,000-1.4%$477/sqft |
Source: SFAR #423751957 Report a problem | ||
| 7/14/2023 | Price change | $329,500-2.4%$483/sqft |
Source: SFAR #423751957 Report a problem | ||
| 6/24/2023 | Listed for sale | $337,500+12.9%$495/sqft |
Source: SFAR #423751957 Report a problem | ||
| 5/4/2021 | Sold | $299,000$438/sqft |
Source:  CCAR #40942780 Report a problem CCAR #40942780 Report a problem | ||
| 4/6/2021 | Pending sale | $299,000$438/sqft |
Source:  bridgeMLS/CCAR/Bay East AOR #40942780 Report a problem bridgeMLS/CCAR/Bay East AOR #40942780 Report a problem | ||
| 3/25/2021 | Listed for sale | $299,000$438/sqft |
Source: bridgeMLS/CCAR/Bay East AOR #40942780 Report a problem | ||
| 6/15/2017 | Sold | $299,000$438/sqft |
Source: CCAR #40779618 Report a problem | ||
| 5/16/2017 | Pending sale | $299,000$438/sqft |
Source: SysVest Financial, Inc. #40779618 Report a problem | ||
| 5/2/2017 | Listed for sale | $299,000$438/sqft |
Source: SysVest Financial, Inc. #40779618 Report a problem | ||
Public tax history
| Year | Property taxes | Tax assessment |
|---|---|---|
| 2025 | $4,689 -1.9% | $331,500 +2% |
| 2024 | $4,780 +6.9% | $325,000 +4.5% |
| 2023 | $4,473 +1.1% | $311,079 +2% |
| 2022 | $4,425 -2.5% | $304,980 -4.9% |
| 2021 | $4,540 +1.7% | $320,585 +1% |
| 2020 | $4,465 +0.9% | $317,299 +2% |
| 2019 | $4,423 +3.1% | $311,079 +2% |
| 2018 | $4,290 +127.9% | $304,980 +153.4% |
| 2017 | $1,882 +3.3% | $120,366 +2% |
| 2016 | $1,823 +5% | $118,007 +1.5% |
| 2015 | $1,735 | $116,236 +2% |
| 2014 | $1,735 | $113,960 +0.5% |
| 2013 | -- | $113,446 +10.1% |
| 2012 | -- | $103,000 +7.3% |
| 2011 | -- | $96,000 -11.3% |
| 2010 | -- | $108,228 -0.2% |
| 2009 | -- | $108,486 +2% |
| 2008 | -- | $106,360 +2% |
| 2007 | -- | $104,276 +2% |
| 2006 | -- | $102,232 +2% |
| 2005 | -- | $100,229 +2% |
| 2004 | -- | $98,265 +1.9% |
| 2003 | -- | $96,465 +2% |
| 2002 | -- | $94,574 +2% |
| 2001 | -- | $92,720 |
Find assessor info on the county website
Neighborhood: 94596
Nearby homes

- $274,0001 bd1 ba683 sqft320 N Civic Dr APT 317, Walnut Creek, CA 94596Off Market
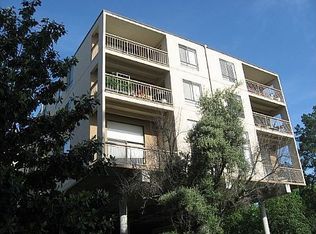
- $266,2001 bd1 ba836 sqft340 N Civic Dr APT 207, Walnut Creek, CA 94596Off Market

- $394,5002 bd2 ba-- sqft312 N Civic Dr, Walnut Creek, CA 94596Off Market
- $753,0003 bd3 ba1.3k sqft308 Preakness Ct, Walnut Creek, CA 94597Off Market

- $595,7003 bd3 ba1.3k sqft310 Preakness Ct UNIT 0, Walnut Creek, CA 94597Off Market
- $697,7003 bd3 ba1.3k sqft310 Preakness Ct, Walnut Creek, CA 94597Off Market
- $359,0002 bd2 ba1k sqft340 N Civic Dr APT 102, Walnut Creek, CA 94596Sold
- $550,0002 bd2 ba1.3k sqft340 N Civic Dr APT 306, Walnut Creek, CA 94596Sold
Nearby schools
GreatSchools rating
- 10/10Indian Valley Elementary SchoolGrades: K-5Distance: 1.7 mi
- 9/10Walnut Creek Intermediate SchoolGrades: 6-8Distance: 0.3 mi
- 10/10Las Lomas High SchoolGrades: 9-12Distance: 1.5 mi
Get a cash offer in 3 minutes
Find out how much your home could sell for in as little as 3 minutes with a no-obligation cash offer.
Estimated market value
$260,700
Get a cash offer in 3 minutes
Find out how much your home could sell for in as little as 3 minutes with a no-obligation cash offer.
Estimated market value
$260,700
- California
- Contra Costa County
- Walnut Creek
- 94596
- 360 N Civic Dr Apartment 304
Nearby cities
Nearby neighborhoods
Nearby zip codes
Other Walnut Creek Topics
