Skip main navigation
Off market
Street View
  • $494,500

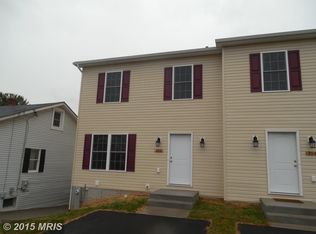
    360 N Colonial Ave, Westminster, MD 21157

    4beds
    2,200sqft
    Townhouse
    Built in 2019
    4,309 Square Feet Lot
    $494,500 Zestimate®
    $225/sqft
    $2,906 Estimated rent

    Home value

    $494,500

    $470,000 - $519,000

    $2,906/mo

    Zestimate® history
    Loading
    Loading...

    Owner options

    List your home for rent

    $2,906/mo

    Rent Zestimate®

    Find your next renter with Zillow Rental Manager. Plus, with online applications, you can quickly screen prospective tenants – for free.

    Learn more

    $2,906/mo

    Rent Zestimate®

    Refinance and save

    $3,000/mo

    Est. payment

    Refinancing to a lower rate could help reduce your monthly payments and save thousands over the life of the loan.

    See today's rates

    $3,000/mo

    Est. payment

    Explore your selling options

    Work with a Zillow partner agent

    Leverage their expertise and Zillow's premium Showcase listings to get your home seen by more buyers.

    Get started

    List with your own agent

    Get your home in front of millions of buyers by listing it on Zillow.

    Learn how to do it

    Sell it yourself

    Take full control of how buyers see your home on Zillow by listing For Sale by Owner (FSBO).

    List your home

    What's special

    Robin Ford Building & Remodeling luxury semi-detached homes are NOW AVAILABLE! Nine-foot ceilings on the first and second levels as well as the basement, crown molding throughout the first floor and owners suite, luxury vinyl tile flooring throughout the main & stained oak stairs. The inviting light-filled foyer with detail trim and wainscot, paired with the open- concept living space, marry traditional elegance with modern design. The Kitchen features stainless GE appliances with gas range, granite countertops, upgraded painted cabinets, and 12 x 14 island. The living room is complete with a natural gas fireplace and herringbone tile surround with custom built-in cabinets showcasing the high-quality craftsmanship that Robin Ford Building and Remodeling is known for. Enjoy your sweet back yard oasis with oversized maintenance free deck and stairs, as well as privacy fence! A true master suite including a sitting room with a private balcony to enjoy your morning coffee or tea prepared from the well-appointed custom coffee bar; complete with extra walk-in closet and built-in desk designed to be a special space to work or get ready for your day. The master bath features dual vanity sinks, ceramic tile floors, shower with glass doors, tiled walls & bench, as well as a separate jetted tub. Two additional well-sized bedrooms, laundry room, hall bath, and large linen closet wrap up the upper level. Charming leaded glass windows are a thoughtful design element for adding natural light to the laundry & master bath. The two-car garage also offers electric car charging prewire for your future charging station-another unique extra! All Robin Ford homes are ENERGY STAR and Indoor airPLUS Certified ~ averaging 45% more efficient than a typical new home.

    This property is off market, which means it's not currently listed for sale or rent on Zillow. This may be different from what's available on other websites or public sources.

    Facts & features

    Interior

    Bedrooms & bathrooms
    • Bedrooms: 4
    • Bathrooms: 3
    • Full bathrooms: 3
    • 1/2 bathrooms: 1
    Heating
    • Forced air, Other, Gas
    Cooling
    • Central
    Appliances
    • Included: Dishwasher, Dryer, Garbage disposal, Microwave, Range / Oven, Refrigerator, Washer
    Features
    • Ceiling Fan(s), Kitchen Island, Pantry, Recessed Lighting, Walk-In Closet(s), Built-Ins, Dining Area, Soaking Tub, Crown Molding, Carpet, Open Floorplan, Wet/Dry Bar, Sprinkler System, Wainscotting, Master Bath(s), Upgraded Countertops, Family Room Off Kitchen, Chair Railings, Combination Kitchen/Dining, Efficiency, Stain/Lead Glass
    • Flooring: Laminate
    • Basement: Finished
    • Has fireplace: Yes
    Interior area
    • Total interior livable area: 2,200 sqft

    Property

    Parking
    • Total spaces: 4
    • Parking features: Garage - Attached
    Features
    • Exterior features: Other, Stone, Vinyl
    Lot
    • Size: 4,309 sqft
    Details
    • Parcel number: 07053940
    • Special conditions: Standard

    Construction

    Type & style
    • Home type: Townhouse
    • Architectural style: Craftsman, Colonial
    Materials
    • Roof: Shake / Shingle
    Condition
    • Year built: 2019

    Community & neighborhood

    Location
    • Region: Westminster

    Other

    Other facts
    • Heating: Forced Air, ENERGY STAR Qualified Equipment, Programmable Thermostat
    • NewConstructionYN: true
    • Appliances: Dishwasher, Refrigerator, Built-in Microwave, Bar Fridge, Stove, Oven/Range - Gas, Water Heater - High-Efficiency, Energy Efficient Appliances
    • FireplaceYN: true
    • InteriorFeatures: Ceiling Fan(s), Kitchen Island, Pantry, Recessed Lighting, Walk-In Closet(s), Built-Ins, Dining Area, Soaking Tub, Crown Molding, Carpet, Open Floorplan, Wet/Dry Bar, Sprinkler System, Wainscotting, Master Bath(s), Upgraded Countertops, Family Room Off Kitchen, Chair Railings, Combination Kitchen/Dining, Efficiency, Stain/Lead Glass
    • GarageYN: true
    • AttachedGarageYN: true
    • HeatingYN: true
    • CoolingYN: true
    • ConstructionMaterials: Stone, Vinyl Siding
    • StoriesTotal: 3
    • ArchitecturalStyle: Craftsman, Colonial
    • OpenParkingSpaces: 2
    • SpecialListingConditions: Standard
    • ParkingFeatures: Driveway, On Street, Attached Garage, Garage Door Opener, Asphalt, Electric Vehicle Charging Station(s), Garage Faces Front
    • CoveredSpaces: 2
    • Cooling: Central Air
    • Basement: Y
    • MlsStatus: Active

    Price history

    DateEventPrice
    7/27/2020Sold$399,000+897.5%$181/sqft
    Source: Public Record Report a problem
    11/4/2016Sold$40,000-85.7%$18/sqft
    Source: Public Record Report a problem
    8/13/2016Listed for sale$279,750$127/sqft
    Source: Long & Foster Real Estate, Inc. #CR9740226 Report a problem

    Public tax history

    YearProperty taxesTax assessment
    2025$6,646 -12.1%$497,567 +11.2%
    2024$7,563 +12.6%$447,533 +12.6%
    2023$6,718 +12.2%$397,500
    2022$5,989 +13.9%$397,500 +27.7%
    2021$5,260 +16.1%$311,233 +16.1%
    2020$4,531 +362.2%$268,100 +362.2%
    2019$980 +151.5%$58,000
    2018$390 -63.5%$58,000 -8.1%
    2017$1,066 $63,100
    2016-- $63,100
    2015-- $63,100 -3.1%
    2014-- $65,100
    2013-- $65,100
    2012-- $65,100 -17.5%
    2011-- $78,940 +8.9%
    2010-- $72,500 +9.7%
    2009-- $66,060 +10.8%
    2008-- $59,620 +9.7%
    2007-- $54,350 +10.7%
    2006-- $49,080 +12%
    2005-- $43,810 +5.1%
    2004-- $41,682 +5.4%
    2003-- $39,556 +5.7%
    2002-- $37,430 +0.5%
    2001-- $37,262

    Find assessor info on the county website

    Neighborhood: 21157

    Nearby schools

    GreatSchools rating
    Schools provided by the listing agent
    • Elementary: CRANBERRY STATION
    • Middle: EAST
    • High: WINTERS MILL
    • District: CARROLL COUNTY PUBLIC SCHOOLS

    Source: The MLS. This data may not be complete. We recommend contacting the local school district to confirm school assignments for this home.

    Get a cash offer in 3 minutes
    Find out how much your home could sell for in as little as 3 minutes with a no-obligation cash offer.
    Estimated market value
    $494,500
    Get a cash offer in 3 minutes
    Find out how much your home could sell for in as little as 3 minutes with a no-obligation cash offer.
    Estimated market value
    $494,500