Skip main navigation
Off market
  • $150,300

    360 N Lee St, Markle, IN 46770

    2beds
    1,732sqft
    SingleFamily
    Built in 1901
    8,102 Square Feet Lot
    $150,300 Zestimate®
    $87/sqft
    $1,076 Estimated rent

    Home value

    $150,300

    $134,000 - $165,000

    $1,076/mo

    Zestimate® history
    Loading
    Loading...

    Owner options

    List your home for rent

    $1,076/mo

    Rent Zestimate®

    Find your next renter with Zillow Rental Manager. Plus, with online applications, you can quickly screen prospective tenants – for free.

    Learn more

    $1,076/mo

    Rent Zestimate®

    Refinance and save

    $945/mo

    Est. payment

    Refinancing to a lower rate could help reduce your monthly payments and save thousands over the life of the loan.

    See today's rates

    $945/mo

    Est. payment

    Explore your selling options

    Work with a Zillow partner agent

    Leverage their expertise and Zillow's premium Showcase listings to get your home seen by more buyers.

    Get started

    List with your own agent

    Get your home in front of millions of buyers by listing it on Zillow.

    Learn how to do it

    Sell it yourself

    Take full control of how buyers see your home on Zillow by listing For Sale by Owner (FSBO).

    List your home

    What's special

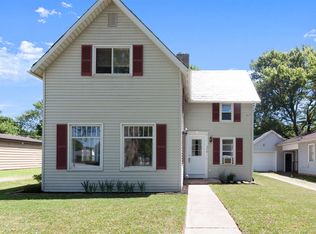
    A little bit of love and polish will make this vintage Markle gem shine! Relax in either the large back family room OR the cozy front living room. Bright, open kitchen with tons of cabinet space. Spacious master on main. Roomy upstairs bedroom with plenty of closet and storage space. Bright airy loft upstairs can be used as 3rd bedroom or office space. Large, curved archways give this home an open feeling. Covered area near side door allows you to go from home to oversized one-car garage on rainy days without getting wet. Gazebo in backyard includes cover and screen - great space for outdoor gatherings. Enclosed porch with large front windows that allow gorgeous natural light. Ideal location for commuters who prefer small-town living. Conveniently located minutes from I-69 with quick access to Fort Wayne and surrounding towns. Less than a half mile from the newly-built award winning Markle Branch of the Huntington City-Township Public Library. Minutes from Walkway Park - a bicycle/walking trail. Newer kitchen crank-out windows. Huge basement for storage. Garage door opener only 6 months old. A/C unit serviced in summer 2018. Don't miss your opportunity to see this charmer!

    This property is off market, which means it's not currently listed for sale or rent on Zillow. This may be different from what's available on other websites or public sources.

    Facts & features

    Interior

    Bedrooms & bathrooms
    • Bedrooms: 2
    • Bathrooms: 1
    • Full bathrooms: 1
    • Main level bathrooms: 1
    Heating
    • Forced air, Gas
    Cooling
    • Central
    Appliances
    • Included: Dishwasher, Dryer, Microwave
    • Laundry: Gas Dryer Hookup, Main Level
    Features
    • Split Br Floor Plan
    • Basement: Unfinished
    Interior area
    • Total interior livable area: 1,732 sqft
    • Finished area below ground: 0

    Property

    Parking
    • Parking features: Garage - Detached
    Features
    • Exterior features: Vinyl
    Lot
    • Size: 8,102 sqft
    • Topography: Level
    Details
    • Additional structures: Gazebo
    • Parcel number: 350701100020600015
    • Zoning: R1 - Single Family Residential

    Construction

    Type & style
    • Home type: SingleFamily
    • Architectural style: Two Story
    Materials
    • Foundation: Crawl/Raised
    • Roof: Asphalt
    Condition
    • Year built: 1901

    Utilities & green energy

    • Sewer: Public Sewer
    • Water: City

    Community & neighborhood

    Location
    • Region: Markle

    Other

    Other facts
    • Sewer: Public Sewer
    • Topography: Level
    • Appliances: Gas Oven, Gas Water Heater
    • InteriorFeatures: Split Br Floor Plan
    • GarageYN: true
    • ArchitecturalStyle: Two Story
    • HeatingYN: true
    • CoolingYN: true
    • RoomsTotal: 6
    • Cooling: Window Unit(s)
    • MainLevelBathrooms: 1
    • FarmLandAreaUnits: Square Feet
    • OtherStructures: Gazebo
    • CommunityFeatures: Sidewalks, City/Town/Suburb
    • LaundryFeatures: Gas Dryer Hookup, Main Level
    • BelowGradeFinishedArea: 0
    • RoomBedroom1Level: Main
    • RoomKitchenLevel: Main
    • RoomLivingRoomLevel: Main
    • RoomBedroom2Level: Upper
    • ExteriorFeatures: Near Walking Trail
    • WaterSource: City
    • Zoning: R1 - Single Family Residential

    Price history

    DateEventPrice
    5/3/2019Sold$82,500-4%$48/sqft
    Source: Agent Provided Report a problem
    4/18/2019Listed for sale$85,900+32.2%$50/sqft
    Source: Keller Williams Fort Wayne #201914431 Report a problem
    7/8/2011Sold$65,000-3%$38/sqft
    Source: Public Record Report a problem
    5/29/2011Listed for sale$67,000+3.2%$39/sqft
    Source: BKM Real Estate #201105918 Report a problem
    11/18/2010Listing removed$64,900$37/sqft
    Source: Mike Thomas Associates/F.C. Tu #201006874 Report a problem
    9/17/2010Price change$64,900-7.2%$37/sqft
    Source: Mike Thomas Associates/F.C. Tu #201006874 Report a problem
    7/25/2010Listed for sale$69,900$40/sqft
    Source: Mike Thomas Associates/F.C. Tu #201006874 Report a problem

    Public tax history

    YearProperty taxesTax assessment
    2025$1,178 +21.2%$159,400 +31.5%
    2024$972 +10%$121,200 +13.6%
    2023$884 +14.2%$106,700 +7.7%
    2022$774 +20.8%$99,100 +13.5%
    2021$641 $87,300 +10.6%
    2020-- $78,900 +43.2%
    2019-- $55,100 -22.4%
    2017$23 +2%$71,000 +4.1%
    2016$22 +2%$68,200 +4.4%
    2014$22 +2%$65,300 -2.2%
    2013$21 +2%$66,800 +6.4%
    2012$21 -98.5%$62,800 -8.6%
    2011$1,374 $68,700
    2010$1,374 +185.1%$68,700 -10%
    2009$482 +51.7%$76,300 +10.3%
    2007$318 -48.1%$69,200 +4.8%
    2006$613 $66,000 +18.5%
    2005-- $55,700

    Find assessor info on the county website

    Neighborhood: 46770

    Nearby schools

    GreatSchools rating
    Schools provided by the listing agent
    • Elementary: Salamonie
    • Middle: Crestview
    • High: Huntington North
    • District: Huntington County Community

    Source: The MLS. This data may not be complete. We recommend contacting the local school district to confirm school assignments for this home.

    Get pre-qualified for a loan
    At Zillow Home Loans, we can pre-qualify you in as little as 5 minutes with no impact to your credit score.

    An equal housing lender. NMLS #10287.