Skip main navigation
Off market
Street View
  • $826,700

    360 N Lincoln St, Kennett Square, PA 19348

    4beds
    3,300sqft
    SingleFamily
    Built in 1958
    0.69 Acres Lot
    $826,700 Zestimate®
    $251/sqft
    $4,062 Estimated rent

    Home value

    $826,700

    $761,000 - $901,000

    $4,062/mo

    Zestimate® history
    Loading
    Loading...

    Owner options

    List your home for rent

    $4,062/mo

    Rent Zestimate®

    Find your next renter with Zillow Rental Manager. Plus, with online applications, you can quickly screen prospective tenants – for free.

    Learn more

    $4,062/mo

    Rent Zestimate®

    Refinance and save

    $5,237/mo

    Est. payment

    Refinancing to a lower rate could help reduce your monthly payments and save thousands over the life of the loan.

    See today's rates

    $5,237/mo

    Est. payment

    Explore your selling options

    Work with a Zillow partner agent

    Leverage their expertise and Zillow's premium Showcase listings to get your home seen by more buyers.

    Get started

    List with your own agent

    Get your home in front of millions of buyers by listing it on Zillow.

    Learn how to do it

    Sell it yourself

    Take full control of how buyers see your home on Zillow by listing For Sale by Owner (FSBO).

    List your home

    What's special

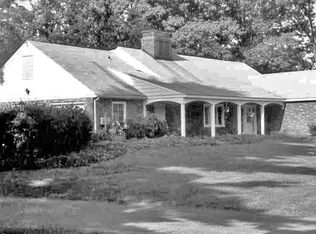
    Location-Location-Location, in the prettiest area of Kennett Square borough, one of Americas top ten "coolest small towns"! Convenient to Rt 1 for easy commuting and walkable distance to the heart of town for shopping and gourmet dining. This perfect corner lot brick split-level home, has been lovingly maintained and updated by its current owner for many years. March down the brick paver walkway and enter the Foyer which has a beautiful hardwood floors and 2 large coat closets. Just off the Foyer through shutter doors is the huge Living room with wood burning fireplace, built-in bookcases, bead board paneling, big bright rear windows, and French door to the deck. The Dining room is also off of the Foyer and displays crown molding, chair rail with custom wainscoting, chandelier with medallion and hardwood floors. The updated Eat-in Kitchen features Cherry cabinetry with detailed crown molding, plenty of Corian counters, bead board backsplash, recessed lighting, linoleum tile floors, walk-in pantry and access to the back Deck and 2 car Garage. Head up a few steps to the sleeping quarters and be charmed by the Master Bedroom with two closets ? one is a walk-in, elaborate crown molding, a laundry shoot, hardwood floor and full bath with pedestal sink and tile floor. 2 additional good-sized Bedrooms with crown molding and nice closet space plus a hall Bath with 3rd Bedroom access complete the level. Descend down to the lower level where you will find the 4th Bedroom with custom built-in cabinets for extra storage and wall to wall carpet. The Family room is also downstairs with a wood burning stove and lots of natural light from the back windows ? it's the ideal room for Sunday sports viewing. Large Laundry room with Cedar closet, additional full Bath and Mechanics room with enormous amount of storage are also on the lower level. This level could easily be converted to an in-law or au pair suite with walk out door and all the amenities available. The landscaping is incredible with many flowering shrubs, raised beds for vegetable gardening and many well maintained shade trees. Don't miss this opportunity to own a beautiful oasis in the heart of town! HSA 1 Year Home Warranty Included!

    This property is off market, which means it's not currently listed for sale or rent on Zillow. This may be different from what's available on other websites or public sources.

    Facts & features

    Interior

    Bedrooms & bathrooms
    • Bedrooms: 4
    • Bathrooms: 4
    • Full bathrooms: 3
    • 1/2 bathrooms: 1
    Heating
    • Forced air, Heat pump, Electric, Propane / Butane
    Cooling
    • Central
    Appliances
    • Included: Dishwasher, Dryer, Freezer, Garbage disposal, Microwave, Range / Oven, Refrigerator, Washer
    Features
    • Flooring: Tile, Hardwood, Laminate
    • Basement: Finished
    • Has fireplace: Yes
    Interior area
    • Total interior livable area: 3,300 sqft

    Property

    Parking
    • Total spaces: 2
    • Parking features: Garage - Attached, Off-street
    Features
    • Exterior features: Wood products, Brick
    Lot
    • Size: 0.69 Acres
    Details
    • Parcel number: 030200200000

    Construction

    Type & style
    • Home type: SingleFamily
    Materials
    • Roof: Asphalt
    Condition
    • Year built: 1958

    Community & HOA

    Location
    • Region: Kennett Square

    Financial & listing details

    • Price per square foot: $251/sqft
    • Tax assessed value: $205,440
    • Annual tax amount: $10,326

    Price history

    DateEventPrice
    7/6/2017Sold$476,000+1.5%$144/sqft
    Source: Public Record Report a problem
    5/6/2017Pending sale$469,000$142/sqft
    Source: BHHS Fox & Roach-Kennett Square #6975360 Report a problem
    5/3/2017Listed for sale$469,000+99.6%$142/sqft
    Source: BHHS Fox & Roach-Kennett Square #6975360 Report a problem
    12/21/2000Sold$235,000$71/sqft
    Source: Public Record Report a problem

    Public tax history

    YearProperty taxesTax assessment
    2025$10,326 +1.2%$205,440
    2024$10,200 +5.1%$205,440
    2023$9,704 +8%$205,440
    2022$8,985 +1.3%$205,440
    2021$8,869 +415.9%$205,440
    2020$1,719 -79.7%$205,440
    2019$8,457 +13.9%$205,440 +12.3%
    2018$7,424 +9900.2%$182,870
    2017$74 -89.8%$182,870
    2016$725 $182,870
    2015$725 $182,870
    2014$725 $182,870
    2013-- $182,870
    2012-- $182,870
    2011-- $182,870
    2010-- $182,870
    2009-- $182,870
    2008-- $182,870
    2007-- $182,870
    2006-- $182,870
    2005-- $182,870
    2004-- $182,870
    2003-- $182,870
    2000-- $182,870
    Find assessor info on the county website

    Neighborhood: 19348

    Nearby schools

    GreatSchools rating
    Schools provided by the listing agent
    • Middle: Kennett
    • High: KENNETT
    • District: Kennett Cons

    Source: The MLS. This data may not be complete. We recommend contacting the local school district to confirm school assignments for this home.

    Get a cash offer in 3 minutes
    Find out how much your home could sell for in as little as 3 minutes with a no-obligation cash offer.
    Estimated market value
    $826,700
    Get a cash offer in 3 minutes
    Find out how much your home could sell for in as little as 3 minutes with a no-obligation cash offer.
    Estimated market value
    $826,700