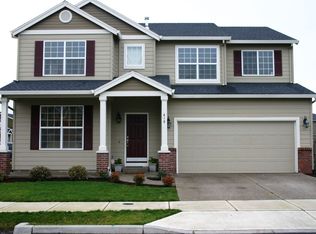
Whether your next chapter calls for more room to spread out, space to work from home or simply a floor plan that lives as comfortably as it looks, this home is designed to grow with you. Beyond the inviting curb appeal, you'll find a layout with spaces that easily adapt to your needs. The main level strikes the perfect balance between open-concept connection and defined gathering spaces. The heart of the home is the open kitchen, offering hardwood floors, tile countertops, a pantry and a natural connection to the dining nook and family room with a gas fireplace. Just beyond, the living room and formal dining area add definition to the main level while remaining connected to the rest of the home. Upstairs, the spacious primary suite features a walk-in closet and an ensuite bathroom complete with dual sinks, a soaking tub and a separate walk-in shower. Two additional bedrooms, a full bathroom and a versatile bonus room offer endless ways to make the home your own. Set on a desirable corner lot, this home enjoys a little more breathing room than most. The oversized driveway provides generous parking, while the fully fenced backyard extends your living space outdoors. All of this in Canby, a community known for its welcoming atmosphere, locally owned shops and restaurants, neighborhood parks and year-round events that bring neighbors together.
Active
Price cut: $30K (8/14)
$695,000
360 NE 19th Ave, Canby, OR 97013
3beds
2,422sqft
Residential, Single Family Residence
Built in 2006
8,276 Square Feet Lot
$-- Zestimate®
$287/sqft
$28/mo HOA
What's special
Gas fireplaceFormal dining areaFully fenced backyardVersatile bonus roomWalk-in closetLiving space outdoorsSeparate walk-in shower
- 16 days |
- 164 |
- 9 |
Zillow last checked:
Listing updated:
Listed by:
Jordan Lundstrom 503-701-8179,
Keller Williams Sunset Corridor,
Michael McKillion 503-730-3388,
Keller Williams Sunset Corridor
Source: RMLS (OR),MLS#: 225470790
Facts & features
Interior
Bedrooms & bathrooms
- Bedrooms: 3
- Bathrooms: 3
- Full bathrooms: 2
- Partial bathrooms: 1
- Main level bathrooms: 1
Rooms
- Room types: Bonus Room, Laundry, EatingArea, Bedroom 2, Bedroom 3, Dining Room, Family Room, Kitchen, Living Room, Primary Bedroom
Primary bedroom
- Features: Ceiling Fan, Closet Organizer, Double Sinks, Soaking Tub, Suite, Vaulted Ceiling, Vinyl Floor, Walkin Closet, Wallto Wall Carpet
- Level: Upper
- Area: 221
- Dimensions: 17 x 13
Bedroom 2
- Features: Ceiling Fan, High Ceilings, Walkin Closet, Wallto Wall Carpet
- Level: Upper
- Area: 121
- Dimensions: 11 x 11
Bedroom 3
- Features: High Ceilings, Laminate Flooring, Walkin Closet
- Level: Upper
- Area: 90
- Dimensions: 9 x 10
Dining room
- Features: Ceiling Fan, High Ceilings, Laminate Flooring
- Level: Main
- Area: 150
- Dimensions: 15 x 10
Family room
- Features: Fireplace, High Ceilings, Wallto Wall Carpet
- Level: Main
- Area: 224
- Dimensions: 16 x 14
Kitchen
- Features: Builtin Range, Dishwasher, Hardwood Floors, Microwave, Pantry, Builtin Oven, High Ceilings, Plumbed For Ice Maker
- Level: Main
- Area: 100
- Width: 10
Living room
- Features: High Ceilings, Laminate Flooring
- Level: Main
- Area: 266
- Dimensions: 19 x 14
Heating
- Forced Air, Fireplace(s)
Cooling
- Central Air
Appliances
- Included: Built In Oven, Built-In Range, Dishwasher, Disposal, Microwave, Plumbed For Ice Maker, Gas Water Heater
- Laundry: Laundry Room
Features
- Ceiling Fan(s), High Ceilings, Soaking Tub, Vaulted Ceiling(s), Walk-In Closet(s), Pantry, Closet Organizer, Double Vanity, Suite, Tile
- Flooring: Hardwood, Laminate, Wall to Wall Carpet, Vinyl
- Doors: Sliding Doors
- Windows: Double Pane Windows, Vinyl Frames
- Basement: Crawl Space
- Number of fireplaces: 1
- Fireplace features: Gas
Interior area
- Total structure area: 2,422
- Total interior livable area: 2,422 sqft
Property
Parking
- Total spaces: 2
- Parking features: Driveway, Attached
- Attached garage spaces: 2
- Has uncovered spaces: Yes
Accessibility
- Accessibility features: Utility Room On Main, Accessibility
Features
- Levels: Two
- Stories: 2
- Patio & porch: Patio, Porch
- Exterior features: Raised Beds, Yard
- Fencing: Fenced
- Has view: Yes
- View description: Territorial
Lot
- Size: 8,276 Square Feet
- Features: Corner Lot, Level, Trees, Sprinkler, SqFt 7000 to 9999
Details
- Parcel number: 05011874
- Other equipment: Satellite Dish
Construction
Type & style
- Home type: SingleFamily
- Architectural style: Contemporary
- Property subtype: Residential, Single Family Residence
Materials
- Cement Siding
- Roof: Composition
Condition
- Resale
- New construction: No
- Year built: 2006
Utilities & green energy
- Gas: Gas
- Sewer: Public Sewer
- Water: Public
Green energy
- Water conservation: Dual Flush Toilet
Community & HOA
Community
- Subdivision: Auburn Farms
HOA
- Has HOA: Yes
- Amenities included: Management
- HOA fee: $85 quarterly
Location
- Region: Canby
Financial & listing details
- Price per square foot: $287/sqft
- Tax assessed value: $598,777
- Annual tax amount: $5,703
- Date on market: 8/7/2026
- Listing terms: Cash,Conventional,FHA,VA Loan
- Road surface type: Paved
Estimated market value
Zestimate®
Not available
Estimated sales range
Not available
Rent Zestimate®
Not available
Price history
| Date | Event | Price |
|---|---|---|
| 8/14/2026 | Price change | $695,000-4.1%$287/sqft |
Source: | ||
| 8/7/2026 | Listed for sale | $725,000+31.8%$299/sqft |
Source: | ||
| 3/22/2025 | Listing removed | $3,950$2/sqft |
Source: Zillow Rentals Report a problem | ||
| 2/23/2025 | Listed for rent | $3,950$2/sqft |
Source: Zillow Rentals Report a problem | ||
| 2/9/2025 | Listing removed | $3,950$2/sqft |
Source: Zillow Rentals Report a problem | ||
| 2/8/2025 | Price change | $3,950-9.2%$2/sqft |
Source: Zillow Rentals Report a problem | ||
| 2/4/2025 | Price change | $4,350-3.3%$2/sqft |
Source: Zillow Rentals Report a problem | ||
| 1/30/2025 | Price change | $4,500+3.4%$2/sqft |
Source: Zillow Rentals Report a problem | ||
| 1/17/2025 | Listed for rent | $4,350$2/sqft |
Source: Zillow Rentals Report a problem | ||
| 10/12/2024 | Listing removed | $4,350$2/sqft |
Source: Zillow Rentals Report a problem | ||
| 10/3/2024 | Listed for rent | $4,350-5.4%$2/sqft |
Source: Zillow Rentals Report a problem | ||
| 3/27/2024 | Listing removed | -- |
Source: Zillow Rentals Report a problem | ||
| 2/19/2024 | Listed for rent | $4,600+12.2%$2/sqft |
Source: Zillow Rentals Report a problem | ||
| 11/20/2023 | Listing removed | -- |
Source: Zillow Rentals Report a problem | ||
| 10/19/2023 | Listed for rent | $4,100$2/sqft |
Source: Zillow Rentals Report a problem | ||
| 11/22/2022 | Sold | $550,000+0%$227/sqft |
Source: | ||
| 10/11/2022 | Pending sale | $549,900$227/sqft |
Source: | ||
| 10/7/2022 | Price change | $549,900-1.8%$227/sqft |
Source: | ||
| 9/20/2022 | Price change | $559,900-3.4%$231/sqft |
Source: | ||
| 9/7/2022 | Price change | $579,900-3.3%$239/sqft |
Source: | ||
| 8/31/2022 | Listed for sale | $599,900+35.1%$248/sqft |
Source: | ||
| 9/19/2019 | Sold | $443,900+0.9%$183/sqft |
Source: | ||
| 8/14/2019 | Pending sale | $439,900$182/sqft |
Source: John L Scott Real Estate #19559758 Report a problem | ||
| 7/11/2019 | Price change | $439,900-2.2%$182/sqft |
Source: John L Scott Real Estate #19559758 Report a problem | ||
| 6/12/2019 | Listed for sale | $449,900+12.5%$186/sqft |
Source: Luxe Christie's International Real Estate #19151335 Report a problem | ||
| 1/31/2017 | Sold | $400,000+11.1%$165/sqft |
Source: Public Record Report a problem | ||
| 3/30/2007 | Sold | $360,000$149/sqft |
Source: Public Record Report a problem | ||
Public tax history
| Year | Property taxes | Tax assessment |
|---|---|---|
| 2025 | $5,704 +2.9% | $321,944 +3% |
| 2024 | $5,544 +2.4% | $312,567 +3% |
| 2023 | $5,413 +6.2% | $303,464 +3% |
| 2022 | $5,099 +3.8% | $294,626 +3% |
| 2021 | $4,910 +1.8% | $286,045 +3% |
| 2020 | $4,822 +5% | $277,714 +3% |
| 2019 | $4,592 +2.3% | $269,626 +3% |
| 2018 | $4,490 +5.8% | $261,773 +3% |
| 2017 | $4,245 +0.3% | $254,149 +3% |
| 2016 | $4,230 | $246,747 +3% |
| 2015 | $4,230 +3.6% | $239,560 +3% |
| 2014 | $4,085 +5.9% | $232,583 +3% |
| 2013 | $3,859 +3.3% | $225,809 +3% |
| 2012 | $3,737 +3% | $219,232 +3% |
| 2011 | $3,628 +2.8% | $212,847 +3% |
| 2010 | $3,528 +2.6% | $206,648 +3% |
| 2009 | $3,437 +7.8% | $200,629 +3% |
| 2008 | $3,190 +209.2% | $194,785 +211% |
| 2007 | $1,032 +16.2% | $62,623 +15% |
| 2006 | $888 +804.1% | $54,461 +836.1% |
| 2005 | $98 | $5,818 |
Find assessor info on the county website
Monthly payment
Est. payment
Payment breakdown
Explore the cost of this home by adjusting the details. Changes won't be saved.Climate risks
Neighborhood: 97013
Nearby schools
GreatSchools rating
- 3/10Howard Eccles Elementary SchoolGrades: K-6Distance: 1.1 mi
- 3/10Baker Prairie Middle SchoolGrades: 7-8Distance: 1.7 mi
- 7/10Canby High SchoolGrades: 9-12Distance: 1.6 mi
Schools provided by the listing agent
- Elementary: Eccles
- Middle: Baker Prairie
- High: Canby
Source: RMLS (OR). This data may not be complete. We recommend contacting the local school district to confirm school assignments for this home.
- $671,1004 bd2 ba2.9k sqft320 NE 19th Ave, Canby, OR 97013Off Market
Save - $650,6004 bd2 ba3k sqft1933 N Laurelwood St, Canby, OR 97013Off Market
Save - $634,5005 bd3 ba2.8k sqft310 NE 19th Ave, Canby, OR 97013Off Market
Save - $598,0004 bd3 ba2.5k sqft410 NE 19th Ave, Canby, OR 97013Off Market
Save 
- $684,7005 bd3 ba3k sqft1930 N Locust St, Canby, OR 97013Off Market
Save - $696,7005 bd3 ba3.4k sqft369 NE 19th Ave, Canby, OR 97013Off Market
Save - $670,8004 bd2 ba3.3k sqft1920 N Laurelwood St, Canby, OR 97013Off Market
Save - $669,8004 bd2 ba3.3k sqft339 NE 19th Ave, Canby, OR 97013Off Market
Save
A local agent can set up tours, give advice and negotiate with sellers.