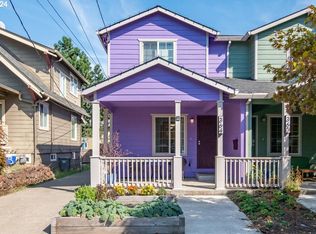
Welcome to this beautifully cared-for home in the heart of Montavilla! Even though this home is attached, it really lives more like a single-family home, with its own garage and dedicated parking spot in the back. Inside, the main floor has been refreshed with new LVP flooring, and the home features double-pane windows throughout. The living room has a modern gas fireplace, creating a cozy spot to hang out, while the updated bathrooms add even more comfort and style. Plus, there’s a new furnace, so one more big-ticket item is already taken care of!And then there’s the location! You’re just a few blocks from downtown Montavilla and Glisan Street, with tons of shops and restaurants nearby. Some would say it’s home to the best farmers market in town on Sundays! You’ll have easy access to coffee, dinner, drinks, shopping, and all the neighborhood things that make Montavilla such a great place to live. The area has a great mix of independent businesses, restaurants, bakeries, and neighborhood favorites.Walk Score: 86 | Bike Score: 99, so grab your bike or walk down to downtown Montavilla and go enjoy the neighborhood! [Home Energy Score = 8. HES Report at https://rpt.greenbuildingregistry.com/hes/OR10190063]
Active
Price cut: $1K (9/19)
$409,000
360 NE 78th Ave, Portland, OR 97213
3beds
1,450sqft
Residential
Built in 2001
2,613 Square Feet Lot
$-- Zestimate®
$282/sqft
$-- HOA
What's special
Own garageModern gas fireplaceUpdated bathroomsDouble-pane windows throughoutNew furnaceNew lvp flooring
- 38 days
- 819
- 42
Likely to sell faster than
Zillow last checked:
Listing updated:
Listed by:
Jenson Sarr 530-514-0985,
Living Room Realty,
Agatha Olson 503-806-2621,
Living Room Realty
Source: RMLS (OR),MLS#: 202118401
Facts & features
Interior
Bedrooms & bathrooms
- Bedrooms: 3
- Bathrooms: 3
- Full bathrooms: 2
- Partial bathrooms: 1
- Main level bathrooms: 1
Rooms
- Room types: Laundry, Bedroom 2, Bedroom 3, Dining Room, Family Room, Kitchen, Living Room, Primary Bedroom
Primary bedroom
- Features: Bathroom, Vinyl Floor, Walkin Closet
- Level: Upper
- Area: 182
- Dimensions: 13 x 14
Bedroom 2
- Features: Vinyl Floor
- Level: Upper
- Area: 110
- Dimensions: 10 x 11
Bedroom 3
- Features: Vinyl Floor
- Level: Upper
- Area: 196
- Dimensions: 14 x 14
Dining room
- Features: Living Room Dining Room Combo, Vinyl Floor
- Level: Main
- Area: 84
- Dimensions: 14 x 6
Kitchen
- Features: Dishwasher, Free Standing Refrigerator, Granite, Vinyl Floor
- Level: Main
- Area: 77
- Width: 11
Living room
- Features: Fireplace, Vinyl Floor
- Level: Main
- Area: 182
- Dimensions: 14 x 13
Heating
- Forced Air, Fireplace(s)
Cooling
- Central Air
Appliances
- Included: Built In Oven, Dishwasher, Free-Standing Range, Free-Standing Refrigerator, Range Hood, Washer/Dryer, Gas Water Heater
- Laundry: Laundry Room
Features
- Granite, Bathroom, Living Room Dining Room Combo, Walk-In Closet(s)
- Flooring: Laminate, Vinyl
- Windows: Double Pane Windows
- Basement: Crawl Space
- Number of fireplaces: 1
- Fireplace features: Gas
Interior area
- Total structure area: 1,450
- Total interior livable area: 1,450 sqft
Property
Parking
- Total spaces: 1
- Parking features: Driveway, Garage Door Opener, Attached
- Attached garage spaces: 1
- Has uncovered spaces: Yes
Features
- Levels: Two
- Stories: 2
Lot
- Size: 2,613 Square Feet
- Features: SqFt 0K to 2999
Details
- Parcel number: R491239
Construction
Type & style
- Home type: Townhouse
- Property subtype: Residential
- Attached to another structure: Yes
Materials
- Cement Siding, Other, T111 Siding
- Foundation: Concrete Perimeter
- Roof: Composition
Condition
- Resale
- New construction: No
- Year built: 2001
Utilities & green energy
- Gas: Gas
- Sewer: Public Sewer
- Water: Public
Community & HOA
HOA
- Has HOA: No
Location
- Region: Portland
Financial & listing details
- Price per square foot: $282/sqft
- Tax assessed value: $386,100
- Annual tax amount: $5,956
- Date on market: 8/27/2026
- Listing terms: Cash,Conventional,FHA,VA Loan
- Road surface type: Paved
Estimated market value
Not available
Estimated sales range
Not available
Not available
Price history
| Date | Event | Price |
|---|---|---|
| 9/19/2026 | Price change | $409,000-0.2%$282/sqft |
Source:  RMLS (OR) #202118401 Report a problem RMLS (OR) #202118401 Report a problem | ||
| 8/28/2026 | Listed for sale | $410,000+9.3%$283/sqft |
Source: RMLS (OR) #202118401 Report a problem | ||
| 10/13/2021 | Sold | $375,000$259/sqft |
Source: RMLS (OR) #21292369 Report a problem | ||
| 9/28/2021 | Pending sale | $375,000$259/sqft |
Source: RMLS (OR) #21292369 Report a problem | ||
| 9/11/2021 | Price change | $375,000-6.2%$259/sqft |
Source: RMLS (OR) #21292369 Report a problem | ||
| 9/4/2021 | Listed for sale | $399,950$276/sqft |
Source: RMLS (OR) #21292369 Report a problem | ||
| 5/26/2021 | Listing removed | -- |
Source:  RE/MAX International Report a problem RE/MAX International Report a problem | ||
| 5/10/2021 | Listed for sale | $399,950+122.2%$276/sqft |
Source: RE/MAX International #21292369 Report a problem | ||
| 3/24/2021 | Listing removed | -- |
Source: Owner Report a problem | ||
| 9/26/2019 | Listing removed | $2,160$1/sqft |
Source: Owner Report a problem | ||
| 9/17/2019 | Listed for rent | $2,160+5.4%$1/sqft |
Source: Owner Report a problem | ||
| 7/4/2017 | Listing removed | $2,050$1/sqft |
Source: Owner Report a problem | ||
| 6/17/2017 | Listed for rent | $2,050$1/sqft |
Source: Owner Report a problem | ||
| 5/21/2014 | Sold | $180,000+28.7%$124/sqft |
Source: Public Record Report a problem | ||
| 4/14/2011 | Listing removed | $139,900$96/sqft |
Source: Hart Realty #11346580 Report a problem | ||
| 4/8/2011 | Listed for sale | $139,900-9.7%$96/sqft |
Source: Hart Realty #11346580 Report a problem | ||
| 2/5/2011 | Listing removed | $154,900$107/sqft |
Source: CENTURY 21 Hart Realty #10035092 Report a problem | ||
| 11/8/2010 | Price change | $154,900-3.1%$107/sqft |
Source: CENTURY 21 Hart Realty #10035092 Report a problem | ||
| 6/12/2010 | Price change | $159,900-5.9%$110/sqft |
Source: CENTURY 21 Hart Realty #10035092 Report a problem | ||
| 5/1/2010 | Listed for sale | $169,900$117/sqft |
Source: CENTURY 21 Hart Realty #10035092 Report a problem | ||
Public tax history
| Year | Property taxes | Tax assessment |
|---|---|---|
| 2025 | $5,956 +3.7% | $221,050 +3% |
| 2024 | $5,742 +4% | $214,620 +3% |
| 2023 | $5,522 +2.2% | $208,370 +3% |
| 2022 | $5,402 +1.7% | $202,310 +3% |
| 2021 | $5,311 +9% | $196,420 +3% |
| 2020 | $4,872 +3.8% | $190,700 +3% |
| 2019 | $4,693 | $185,150 +3% |
| 2018 | $4,693 +3% | $179,760 +3% |
| 2017 | $4,555 +14% | $174,530 +3% |
| 2016 | $3,995 | $169,450 +3% |
| 2015 | $3,995 +3.9% | $164,520 +3% |
| 2014 | $3,846 +39.2% | $159,730 +3% |
| 2013 | $2,763 +9.8% | $155,080 +3% |
| 2012 | $2,516 -7.4% | $150,570 +3% |
| 2011 | $2,717 -10.5% | $146,190 +3% |
| 2010 | $3,036 -11.5% | $141,940 -13.3% |
| 2009 | $3,429 +1.6% | $163,710 +3% |
| 2008 | $3,375 +0.3% | $158,950 +3% |
| 2007 | $3,365 +11.4% | $154,330 +3% |
| 2006 | $3,022 +4.7% | $149,840 +3% |
| 2005 | $2,887 -8.2% | $145,480 +3% |
| 2004 | $3,144 +3.4% | $141,250 +3% |
| 2003 | $3,041 +7.7% | $137,140 +3% |
| 2002 | $2,824 +3947.5% | $133,150 +3898.5% |
| 2000 | $70 | $3,330 |
Find assessor info on the county website
Monthly payment
Est. payment
Payment breakdown
Explore the cost of this home by adjusting the details. Changes won't be saved.Climate risks
Neighborhood: Montavilla
Nearby schools
Schools provided by the listing agent
- Elementary: Vestal
- Middle: Harrison Park
- High: Leodis Mcdaniel
Source: RMLS (OR). This data may not be complete. We recommend contacting the local school district to confirm school assignments for this home.
Similar homes
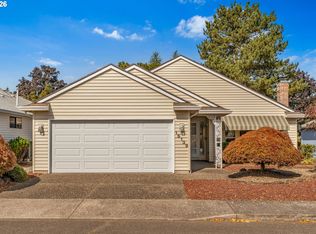
- $419,0002 bd2 ba1.3k sqft15139 NE Summerplace Dr, Portland, OR 97230Active
 MLS ID #793146142, Beth Benner, Real Broker. RMLS (OR)
 - $535,0004 bd3 ba1.5k sqft6318 NE Hassalo St, Portland, OR 97213Active
 MLS ID #308996473, Jules Fedota, Windermere Realty Trust. RMLS (OR)
 - $409,9993 bd2 ba1.2k sqft2915 SE 133rd Ave, Portland, OR 97236Active
 MLS ID #228913771, Jamie Marion, Windermere Realty Trust. RMLS (OR)
 - $434,0003 bd3 ba1.4k sqft6148 SE Duke St, Portland, OR 97206Active
 MLS ID #527626398, Quinn Irvine, MORE Realty. RMLS (OR)
 - $355,0003 bd3 ba1.1k sqft5930 SE 96th Ave, Portland, OR 97266ActiveMLS ID #121205556, William Grzebyk, Redfin. RMLS (OR)
- $379,0003 bd2 ba1k sqft2546 SE 111th Ave, Portland, OR 97266ActiveMLS ID #272679771, Manli Chen, Pete Anderson Realty Assoc, Inc.. RMLS (OR)
- $425,0003 bd2 ba1k sqft11810 NE Siskiyou St, Portland, OR 97220ActiveMLS ID #214154947, Laurie Sonnenfeld, Laurie Sonnenfeld Realty. RMLS (OR)
- $274,5002 bd1 ba1k sqft6810 NE Hancock St, Portland, OR 97213ActiveMLS ID #124552526, Jodie Simpson, eXp Realty, LLC. RMLS (OR)
- $375,0003 bd3 ba1.9k sqft805 NW Victoria Ave, Gresham, OR 97030ActiveMLS ID #505274501, Aaron Rader, Redfin. RMLS (OR)
- $425,0003 bd3 ba1.5k sqft7236 NE Stoneybrook St, Hillsboro, OR 97124ActiveMLS ID #502529514, Sarah Ruffner, Where, Inc. RMLS (OR)
- $429,9002 bd1 ba1k sqft5220 NE Skidmore St, Portland, OR 97218ActiveMLS ID #129220133, Katie Fracasso PC, Living Room Realty. RMLS (OR)
- $469,0004 bd2 ba1.5k sqft11 NE 136th Ave, Portland, OR 97230ActiveMLS ID #115898816, Winston Murray, Works Real Estate. RMLS (OR)
- $460,0003 bd4 ba1.3k sqft7515 SW Capitol Hwy, Portland, OR 97219ActiveMLS ID #428556282, Christy MacColl, Windermere Realty Trust. RMLS (OR)
- $375,0003 bd3 ba1.7k sqft12105 SE High Creek Rd, Happy Valley, OR 97086ActiveMLS ID #240684064, Jess VonderHaar, Knipe Realty ERA Powered. RMLS (OR)
- $409,9993 bd1 ba984 sqft280 NW 23rd St, Gresham, OR 97030ActiveMLS ID #675989720, Ian Crist, Bridge Creek Realty. RMLS (OR)
- $299,9002 bd3 ba1.3k sqft14720 NE Couch St, Portland, OR 97230ActiveMLS ID #181644221, Karen Wu, Habitat Resource Properties. RMLS (OR)
- $370,0003 bd3 ba1.6k sqft1401 SW Edgefield Meadows Ct, Troutdale, OR 97060ActiveMLS ID #465114662, Alexander Phan, Keller Williams Realty Professionals. RMLS (OR)
- $399,9004 bd3 ba1.7k sqft1910 NE 49th Way, Hillsboro, OR 97124ActiveMLS ID #289262714, Michael O'Meara, eXp Realty, LLC. RMLS (OR)
- $425,0003 bd2 ba1.3k sqft1325 Bonniebrae Dr, Lake Oswego, OR 97034ActiveMLS ID #559780986, Gene Moreland, The Agency Portland. RMLS (OR)
- $399,9002 bd2 ba1.1k sqft5624 S Riverside Ln APT 8, Portland, OR 97239ActiveMLS ID #403312951, Tim Hardy, Keller Williams Realty Professionals. RMLS (OR)
