Skip main navigation
For sale
  • $525,000

    360 New Market Rd, Dunellen, NJ 08812

    4beds
    1,561sqft
    : 
    $3,676/mo
    Get pre-qualified
    Single Family Residence
    Built in 1913
    9,064 Square Feet Lot
    $530,300 Zestimate®
    $336/sqft
    $-- HOA

    What's special

    Detached one-car garageOversized kitchenWelcoming wraparound front porchFormal dining roomGenerously sized rear deck
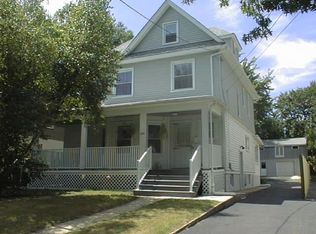
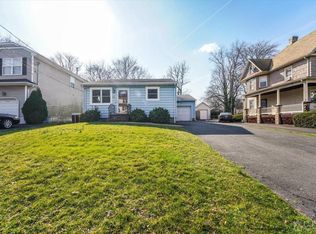
    Welcome to this charming 1913 Colonial offering timeless character and an unbeatable location in the heart of Dunellen. Featuring 4 spacious bedrooms, this inviting home blends classic craftsmanship with everyday comfort. Relax on the welcoming wraparound front porch before stepping inside to discover impressive 9-foot ceilings throughout the first floor, creating an open and airy feel. The spacious living room, formal dining room, and oversized kitchen provide the perfect setting for entertaining or everyday living. Step outside to a generously sized rear deck overlooking a private, fenced backyard surrounded by mature treesideal for relaxing, gardening, pets, or summer gatherings. A detached one-car garage adds convenience and extra storage. Perfectly situated just minutes from downtown Dunellen, you'll enjoy easy access to local shops, restaurants, parks, schools, and the NJ Transit train station with direct service to New York City, making this an ideal location for commuters. Major highways are also nearby for added convenience. If you've been searching for a home filled with charm, generous living space, outdoor privacy, and a commuter-friendly location, this exceptional Colonial is ready to welcome you home. Don't miss this opportunity to own a classic home in one of Central New Jersey's most convenient communities.
    1 day
    |
    143
    |
    5
    |

    Zillow last checked:

    Listing updated:

    Listed by:

    JOSEPH T. KOZOH,

    KELLER WILLIAMS CORNERSTONE 908-359-0893

    Source: All Jersey MLS,MLS#: 2701693RMLS Logo

      Facts & features

      Interior

      Bedrooms & bathrooms
      • Bedrooms: 4
      • Bathrooms: 2
      • Full bathrooms: 1
      • 1/2 bathrooms: 1
      Primary bedroom
      • Area: 156
      • Dimensions: 13 x 12
      Bedroom 2
      • Area: 110
      • Dimensions: 11 x 10
      Bedroom 3
      • Area: 132
      • Dimensions: 12 x 11
      Bedroom 4
      • Area: 90
      • Dimensions: 10 x 9
      Bathroom
      • Features: Tub Shower
      Dining room
      • Features: Formal Dining Room
      • Area: 182
      • Dimensions: 14 x 13
      Kitchen
      • Features: Pantry, Eat-in Kitchen
      • Area: 162
      • Dimensions: 18 x 9
      Living room
      • Area: 195
      • Dimensions: 15 x 13
      Basement
      • Area: 0
      Heating
      • Zoned, Radiators-Hot Water
      Cooling
      • Ceiling Fan(s), Wall Unit(s)
      Appliances
      • Included: Dryer, Gas Range/Oven, Refrigerator, Washer, Gas Water Heater
      Features
      • Blinds, High Ceilings, Shades-Existing, Entrance Foyer, Kitchen, Bath Half, Living Room, Dining Room, 4 Bedrooms, Bath Full, Attic
      • Flooring: Carpet, Ceramic Tile, Vinyl-Linoleum
      • Windows: Blinds, Shades-Existing
      • Basement: Full, Storage Space, Interior Entry, Utility Room, Workshop, Laundry Facilities
      • Has fireplace: No
      Interior area
      • Total structure area: 1,561
      • Total interior livable area: 1,561 sqft
      Video & virtual tour

      Property

      Parking
      • Total spaces: 1
      • Parking features: 1 Car Width, Asphalt, Garage, Detached, Driveway, Paved
      • Garage spaces: 1
      • Has uncovered spaces: Yes
      Accessibility
      • Accessibility features: Chairlift, Stall Shower
      Features
      • Levels: Two
      • Stories: 2
      • Patio & porch: Porch, Deck, Patio
      • Exterior features: Open Porch(es), Curbs, Deck, Patio, Door(s)-Storm/Screen, Sidewalk, Fencing/Wall, Yard
      • Pool features: None
      • Fencing: Fencing/Wall
      Lot
      • Size: 9,064 Square Feet
      • Dimensions: 171.00 x 0.00
      • Features: Near Shopping, Near Train, Interior Lot, Level
      Details
      • Parcel number: 0300062000000014
      • Zoning: RA

      Construction

      Type & style
      • Home type: SingleFamily
      • Architectural style: Colonial
      • Property subtype: Single Family Residence
      Materials
      • Roof: Asphalt
      Condition
      • Year built: 1913

      Utilities & green energy

      • Gas: Natural Gas
      • Sewer: Public Sewer
      • Water: Public
      • Utilities for property: Cable TV, Underground Utilities, Cable Connected, Electricity Connected, Natural Gas Connected

      Community & HOA

      Community
      • Features: Curbs, Sidewalks
      Location
      • Region: Dunellen

      Financial & listing details

      • Price per square foot: $336/sqft
      • Tax assessed value: $397,600
      • Annual tax amount: $9,733
      • Date on market: 8/1/2026
      • Ownership: Fee Simple
      • Electric utility on property: Yes

        Estimated market value

        $530,300

        $483,000 - $573,000

        $3,306/mo

        Price history

        DateEventPrice
        7/31/2026Listed for sale$525,000$336/sqft
        Source: GSMLS #4043587 Report a problem

        Public tax history

        YearProperty taxesTax assessment
        2025$9,972 +14.2%$397,600 +14.2%
        2024$8,735 -0.6%$348,300 +7.3%
        2023$8,790 +12.8%$324,600 +15%
        2022$7,794 -2.7%$282,300 +9.5%
        2021$8,009 $257,700
        2020-- $257,700
        2019$7,766 +4.2%$257,700 +348.2%
        2018$7,452 +3.8%$57,500
        2017$7,180 +2.6%$57,500
        2016$7,001 +2.2%$57,500
        2015$6,853 +1.2%$57,500
        2014$6,768 $57,500
        2013$6,768 +1.4%$57,500
        2012$6,674 +2.7%$57,500
        2011$6,496 +3.8%$57,500
        2010$6,258 +1.4%$57,500
        2009$6,169 $57,500
        2008-- $57,500
        2007$18,594 +7.1%$57,500
        2006$17,366 +7.6%$57,500 +1.8%
        2005$16,137 $56,500
        2004-- $56,500
        2003-- $56,500
        2002-- $56,500
        2001-- $56,500
        Find assessor info on the county website

        Monthly payment

        Est. payment

        Payment breakdown

        Explore the cost of this home by adjusting the details. Changes won't be saved.
        All calculations are estimates and provided by Zillow, Inc. for informational purposes only. Actual amounts may vary.
        HOA fees may include property taxes on listings classified as Co-Ops. Contact the listing agent and/or owner for fee details.
        Mortgage interest rates are dependent on a number of factors, including credit score, down payment, and repayment length. Interest rate data provided by Zillow Group Marketplace, Inc. as of 1/1/1970 from various mortgage lenders with which we have lead or other similar arrangements; the Estimated Payment is an average of those rates.
        See how much you could borrow to make a competitive offer.

        Climate risks

        Neighborhood: 08812

        Getting around

        70 / 100
        Somewhat Walkable
        52 / 100
        Bikeable

        Nearby schools

        GreatSchools rating

        A local agent can set up tours, give advice and negotiate with sellers.

        A local lender can help you make sure your offer is ready when you are.

        Browse local experts

        Similar homes